410 Berkshire Rd, Mechanicsburg, PA 17055
- $369,000
- 3
- BD
- 2
- BA
- 1,384
- SqFt


- List Price
- $369,000
- Days on Market
- 25
- Status
- ACTIVE
- MLS#
- PACB2057496
- Bedrooms
- 3
- Bathrooms
- 2
- Full Baths
- 1
- Half Baths
- 1
- Living Area
- 1,384
- Lot Size (Acres)
- 0.26
- Style
- Ranch/Rambler, Traditional
- Year Built
- 1967
- County
- Cumberland
- School District
- Mechanicsburg Area
Property Description
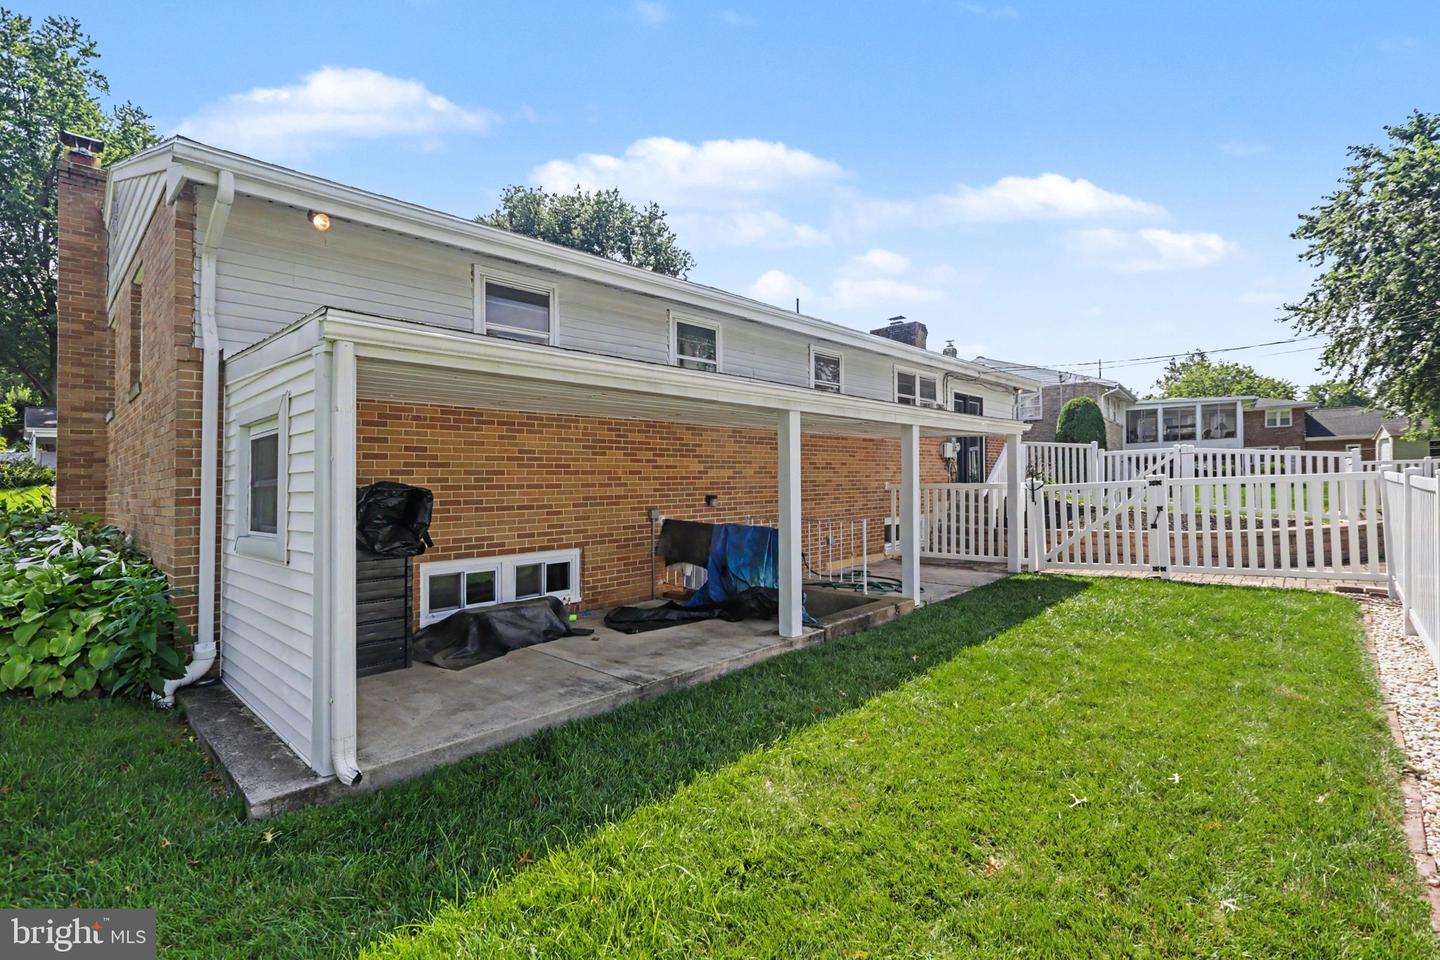
Discover the charm of this beautifully renovated ranch-style home, set on a generous 0.26-acre lot in a serene suburban neighborhood. With a major renovation completed in 2026, this residence boasts an excellent condition and modern amenities that blend comfort with style. Step inside to find a warm and inviting interior featuring three spacious bedrooms and 1.5 bathrooms. The traditional floor plan includes a cozy family room off the kitchen, perfect for gatherings. The country-style kitchen, equipped with essential appliances like a built-in microwave, electric oven, and dishwasher, is designed for both functionality and charm. Enjoy the elegance of a brick fireplace with glass doors, creating a perfect ambiance for relaxation. The exterior is equally impressive, showcasing extensive hardscape, outdoor lighting, and a personal in-ground pool, all fenced for privacy. The porch invites you to unwind while overlooking the cleared front yard and side yard, ideal for outdoor activities. Located in a vibrant community, this home offers easy access to local parks, schools, and public services, enhancing your lifestyle. The neighborhood is known for its friendly atmosphere and convenient amenities, making it a perfect place to call home. With ample parking options, including an asphalt driveway and street parking, convenience is at your doorstep. This property is not just a house; it's a place where memories are made. Don't miss the opportunity to make it yours!
Additional Information
- Area
- Upper Allen Twp (14442)
- Subdivision
- Mt Allen Heights
- Taxes
- $4260
- Interior Features
- Bathroom - Tub Shower, Combination Kitchen/Dining, Dining Area, Entry Level Bedroom, Family Room Off Kitchen, Floor Plan - Traditional, Kitchen - Country, Kitchen - Galley
- School District
- Mechanicsburg Area
- Elementary School
- Shepherdstown
- Middle School
- Mechanicsburg
- High School
- Mechanicsburg Area
- Fireplaces
- 1
- Fireplace Description
- Brick, Fireplace - Glass Doors, Wood
- Flooring
- Laminate Plank
- Exterior Features
- Extensive Hardscape, Exterior Lighting, Street Lights
- Pool Description
- Fenced, In Ground
- View
- Garden/Lawn, Street
- Heating
- Baseboard - Hot Water, Radiant
- Heating Fuel
- Oil, Electric
- Cooling
- Window Unit(s)
- Roof
- Architectural Shingle
- Utilities
- Cable TV Available, Electric Available, Phone Available, Sewer Available, Water Available
- Water
- Public
- Sewer
- Public Sewer
- Basement
- Yes
Mortgage Calculator
Listing courtesy of Straub & Associates Real Estate. Contact: (717) 612-9901