115 Sandy Way, Coatesville, PA 19320
- $700,000
- 5
- BD
- 4
- BA
- 3,140
- SqFt





- List Price
- $700,000
- Days on Market
- 0
- Status
- COMING SOON
- MLS#
- PACT2136608
- Bedrooms
- 5
- Bathrooms
- 4
- Full Baths
- 3
- Half Baths
- 1
- Living Area
- 3,140
- Lot Size (Acres)
- 0.44
- Style
- Traditional
- Year Built
- 2005
- County
- Chester
- School District
- Coatesville Area
Property Description
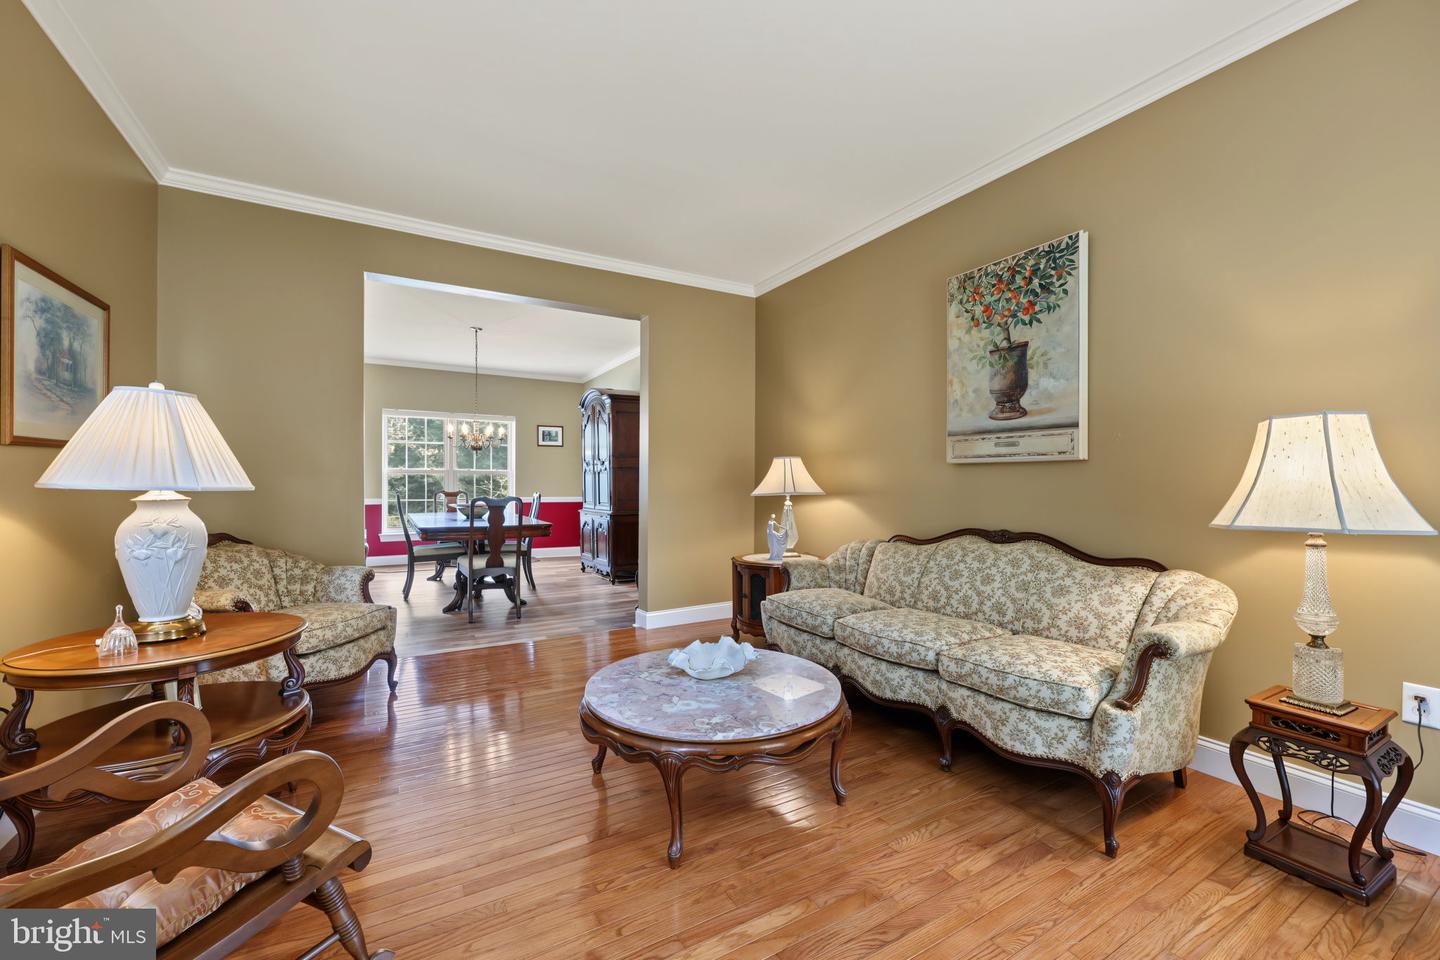
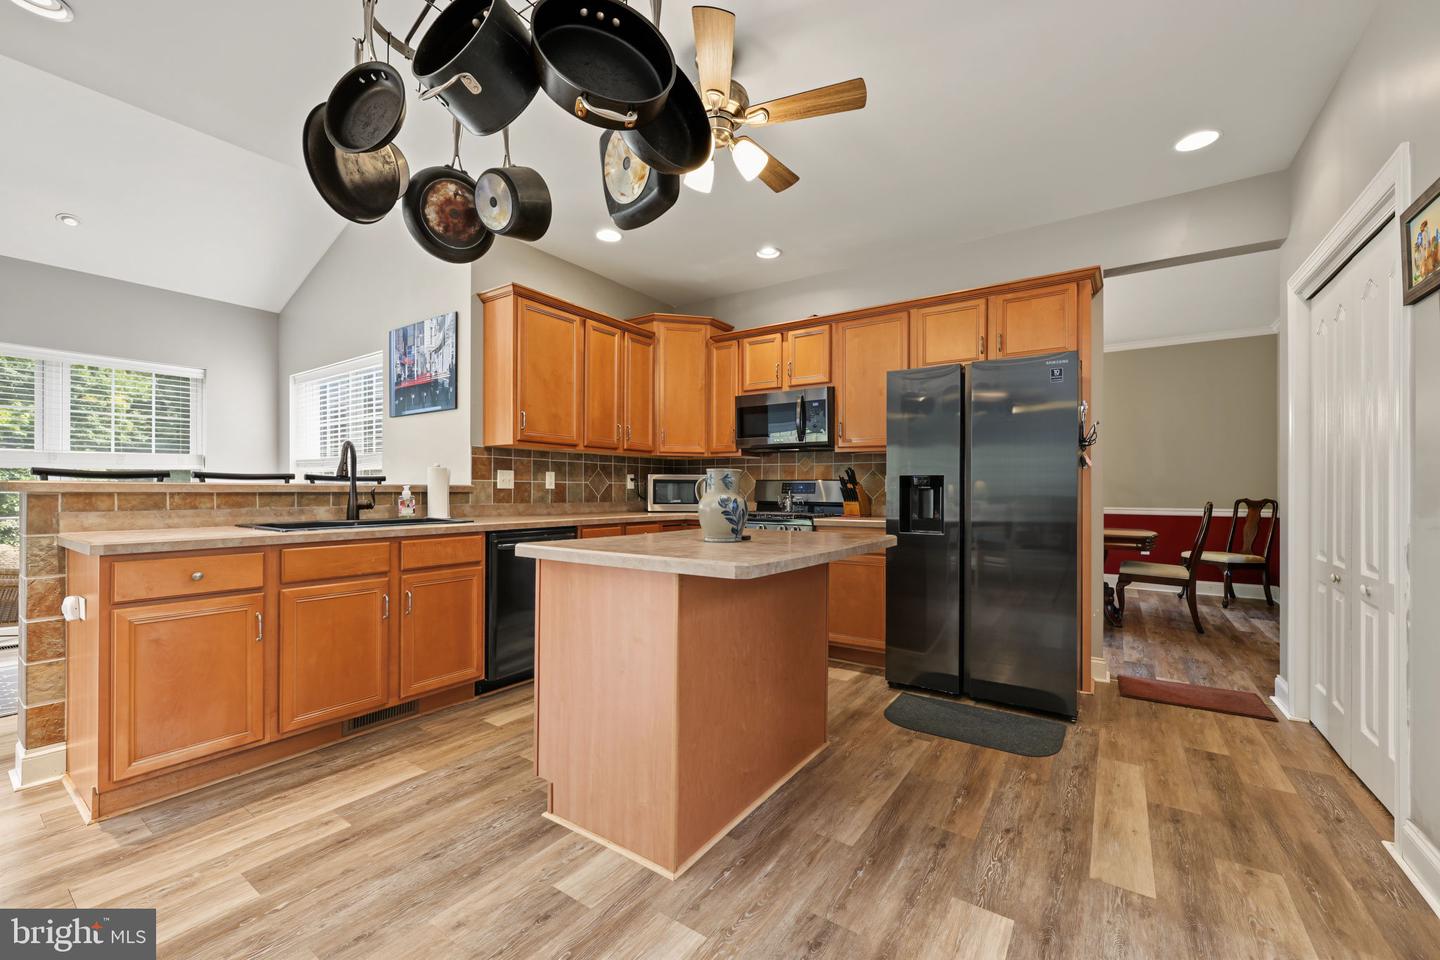
Welcome home to this impressive five-bedroom, three-and-a-half-bath home, perfectly situated on a cul-de-sac in West Caln Township! Offering over 3,100 square feet of above-grade living space, a beautifully finished walk-out basement, a three-car garage, and exceptional outdoor entertaining areas, this home truly has it all! Step inside and discover spacious, inviting living areas designed for both everyday comfort and entertaining. The family room provides direct access to an expansive deck overlooking the backyard, creating the perfect setting for outdoor dining, morning coffee, or simply relaxing at the end of the day. A convenient first-floor laundry room adds to the home's thoughtful and functional layout. Upstairs, the spacious primary suite offers a wonderful private retreat, complete with an ensuite bathroom, abundant closet space, and a generously sized sitting room—perfect for a quiet reading nook, home office, or simply a peaceful place to unwind. Three additional bedrooms and a full hall bathroom complete the second floor, providing plenty of space and flexibility. The beautifully finished walk-out basement takes this home to another level! Featuring a custom bar, spacious game room, fifth bedroom, and full bathroom, this incredible lower level offers the perfect setting for entertaining, accommodating overnight guests, or creating a private retreat. With direct access to the backyard, the possibilities for indoor and outdoor entertaining are endless! Step outside and discover an extraordinary backyard designed for entertaining and enjoyment! The expansive deck, accessed directly from the family room, overlooks the beautiful backyard, while the finished walk-out basement leads to a spectacular custom paver patio. Complete with a built-in grill, outdoor fireplace, and dedicated food prep area, this incredible outdoor space is perfect for summer barbecues, weekend gatherings, or cozy evenings around the fire. A charming backyard playhouse adds another delightful feature to this exceptional outdoor retreat! Additional highlights include a three-car garage, a whole-house generator for added peace of mind, central air conditioning, gas heat, and public water and sewer. Situated on nearly half an acre, this beautiful property combines generous living space, a desirable cul-de-sac location, and outstanding indoor and outdoor amenities. From the spacious primary suite and fabulous finished lower level to the incredible backyard designed for entertaining, this exceptional home offers something for everyone. Don't miss the opportunity to make it yours!
Additional Information
- Area
- West Caln Twp (10328)
- Subdivision
- None Available
- Taxes
- $9456
- HOA Fee
- $200
- HOA Frequency
- Annually
- School District
- Coatesville Area
- Fireplaces
- 3
- Fireplace Description
- Electric, Other
- Garage
- Yes
- Garage Spaces
- 3
- Heating
- Forced Air
- Heating Fuel
- Natural Gas
- Cooling
- Central A/C
- Water
- Public
- Sewer
- Public Sewer
- Basement
- Yes
Mortgage Calculator
Listing courtesy of EveryHome Realtors. Contact: (215) 699-5555