Share this with your friends


+17175990179
Howard Hanna Real Estate Services
526 Springvale Rd, Great Falls, VA 22066
- $1,475,000
- 6
- BD
- 4
- BA
- 3,905
- SqFt



- Sold Price
- $1,475,000
- List Price
- $1,525,000
- Closing Date
- May 04, 2026
- Status
- CLOSED
- MLS#
- VAFX2274206
- Bedrooms
- 6
- Bathrooms
- 4
- Full Baths
- 3
- Half Baths
- 1
- Living Area
- 3,905
- Lot Size (Acres)
- 2
- Style
- Contemporary
- Year Built
- 1978
- County
- Fairfax
- School District
- Fairfax County Public Schools
Property Description
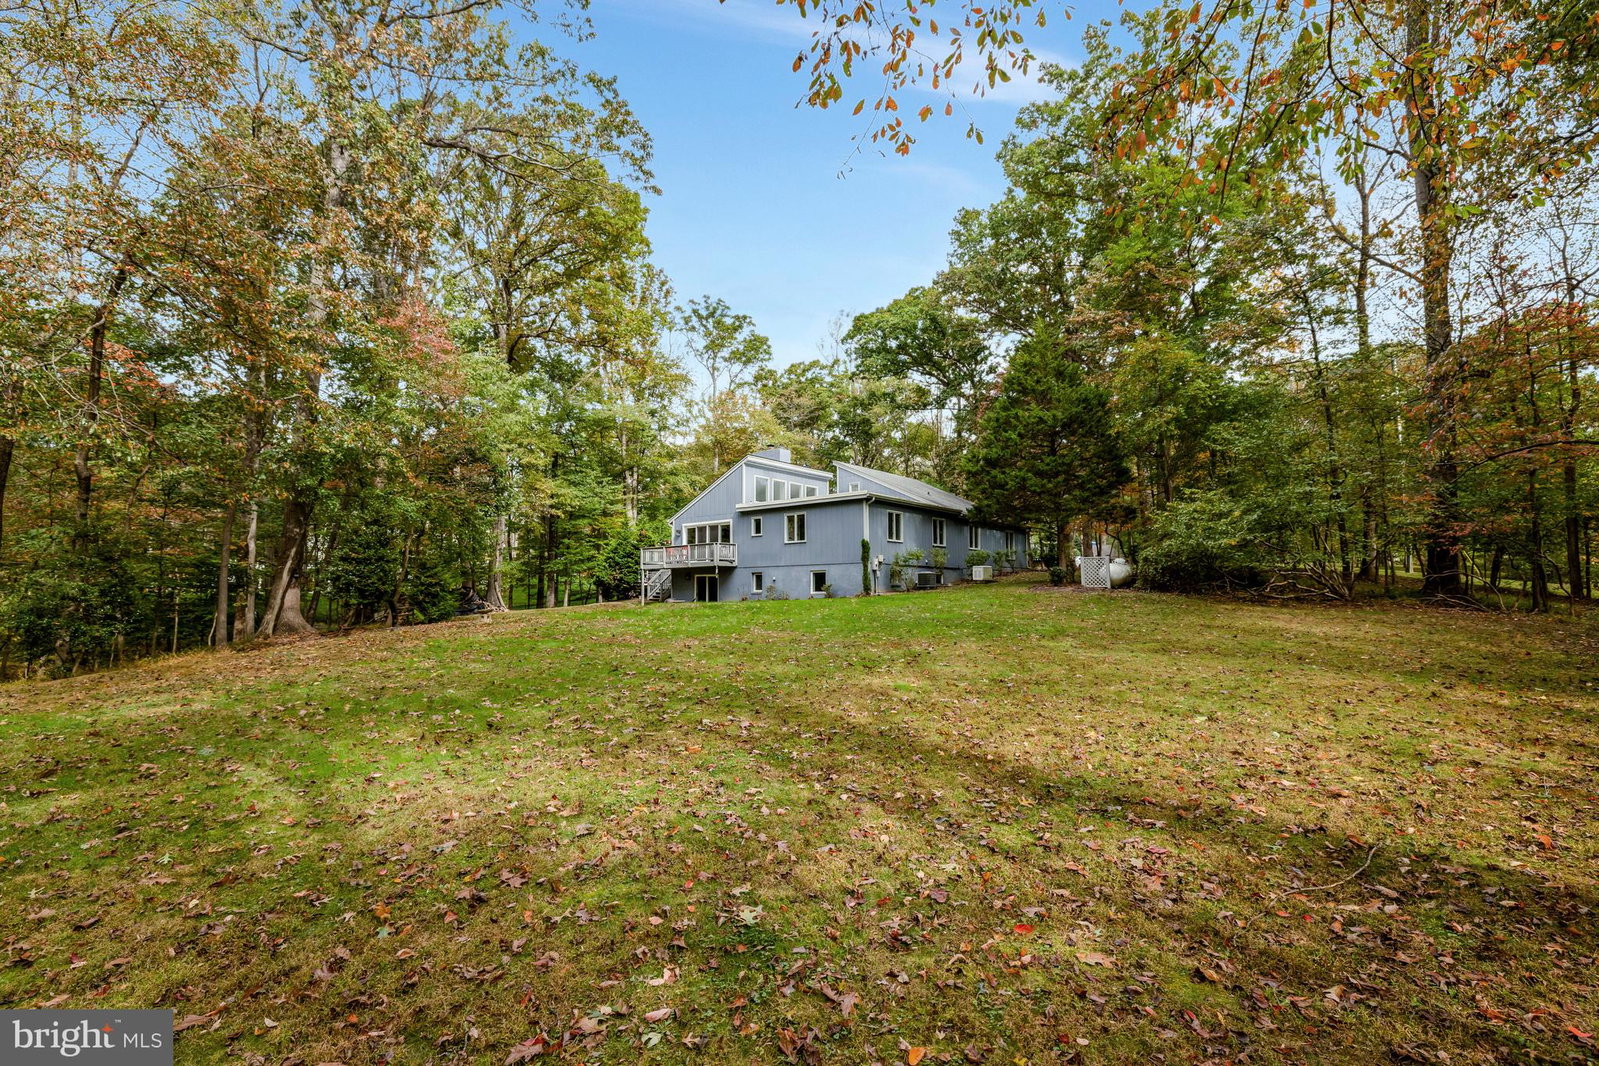
Stylish Contemporary Home on 2 Acres of Scenic Privacy Thoughtfully designed, this modern home is perfectly positioned on a picturesque 2-acre lot, offering both privacy and style. The open-concept layout showcases meticulous attention to detail, with sleek finishes and high-end design throughout. Enjoy the ease of main-level living with 3 spacious bedrooms and 2.5 baths, all within a bright and airy floor plan. The gourmet kitchen features a dramatic waterfall quartz island, soaring ceilings, and expansive windows that flood the space with natural light and offer stunning views of the surrounding landscape. The fully finished walkout lower level adds even more living space with a large recreation room, two additional bedrooms, and a full bath—ideal for guests, home office, or multi-generational living. Step outside to a brand-new, multi-level deck perfect for entertaining or relaxing, overlooking a large, level backyard that offers privacy and plenty of room to play or garden. A rare combination of modern design, functional living, and serene outdoor space—this home truly has it all.
Additional Information
- Subdivision
- None Available
- Interior Features
- Walk-In Shower, Dining Combo, Entry Level Bedroom, Family Room Off Kitchen, Open Floor Plan, Gourmet Kitchen, Kitchen Island, Bath in Primary Bedroom, Recessed Lighting, Walk-In Closet(s), Wood Floors
- School District
- Fairfax County Public Schools
- Elementary School
- Great Falls
- Middle School
- Cooper
- High School
- Langley
- Fireplaces
- 1
- Flooring
- Hardwood, Carpet, Vinyl
- Garage Spaces
- 2
- Heating
- Forced Air
- Cooling
- Central Air
- Water
- Well
- Sewer
- Septic Tank
- Basement
- Finished, Walkout
Mortgage Calculator
Listing courtesy of Compass. Contact:
Selling Office: Samson Properties.