9842 Corsini Ct, Vienna, VA 22182
- $2,850,000
- 8
- BD
- 9
- BA
- 7,915
- SqFt


- List Price
- $2,850,000
- Days on Market
- 0
- Status
- ACTIVE
- MLS#
- VAFX2332928
- Bedrooms
- 8
- Bathrooms
- 9
- Full Baths
- 7
- Half Baths
- 2
- Living Area
- 7,915
- Lot Size (Acres)
- 0.5
- Style
- French
- Year Built
- 2012
- County
- Fairfax
- School District
- Fairfax County Public Schools
Property Description
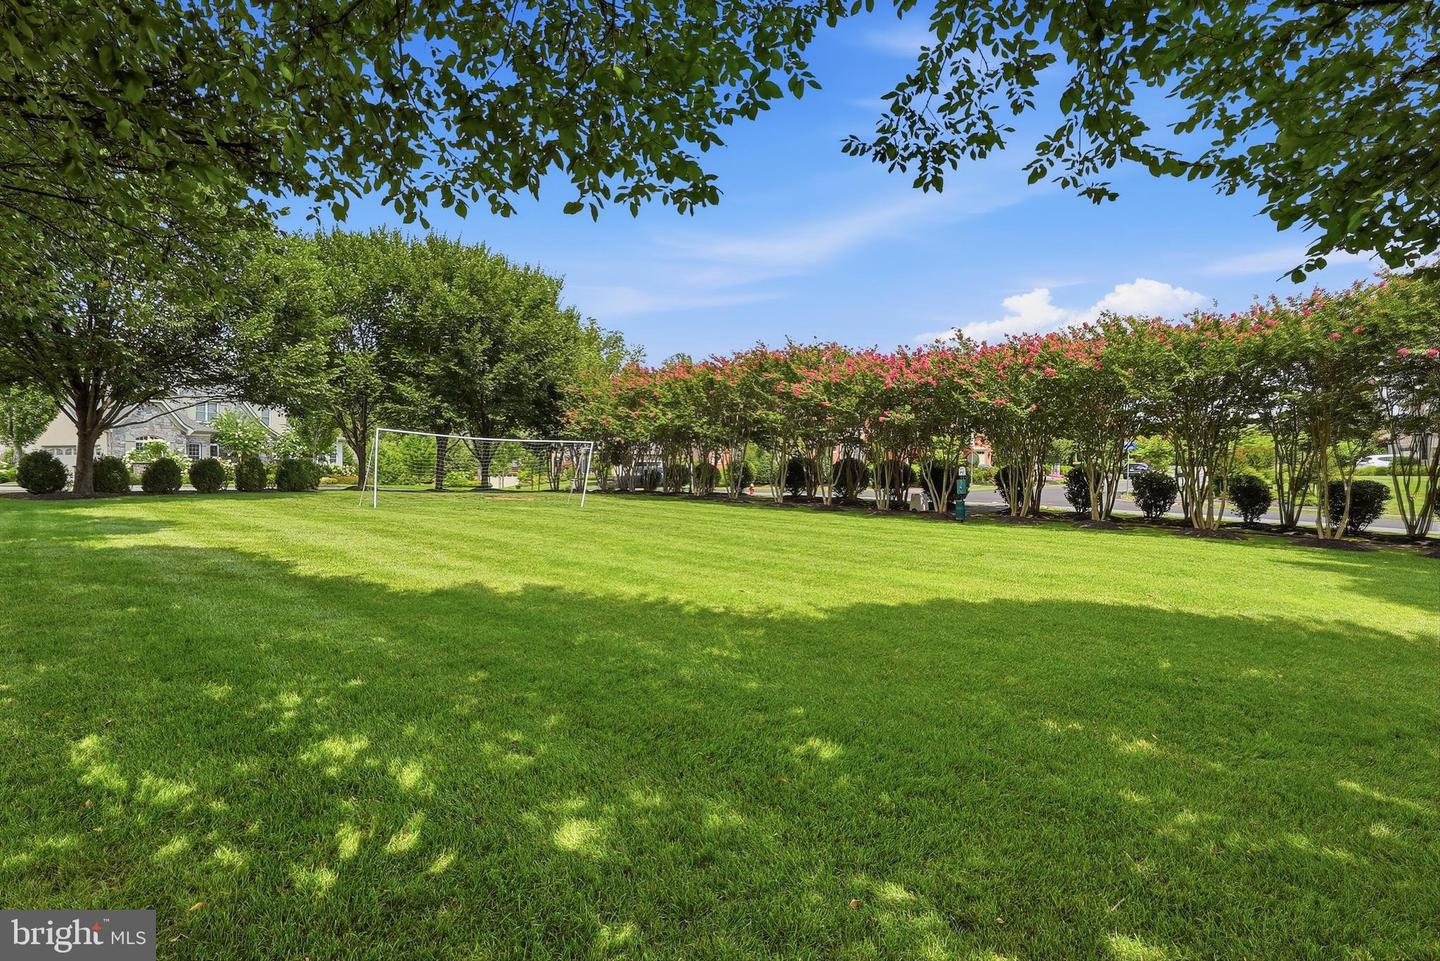
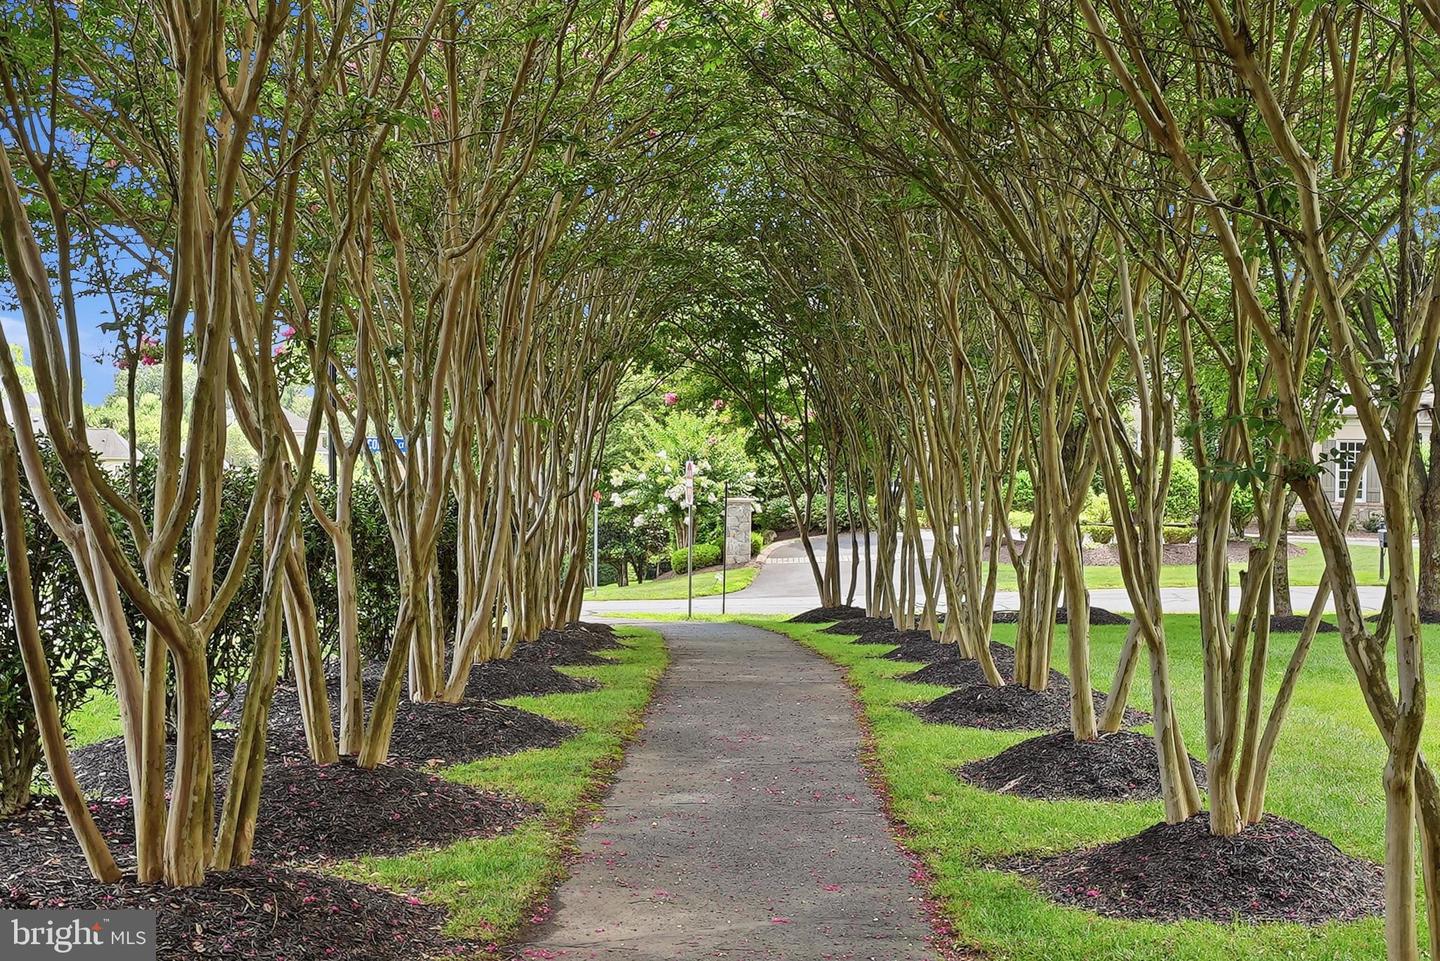
Set on one of Maymont’s most private half-acre homesites, 9842 Corsini Court is an exceptional expression of Basheer & Edgemoore’s Innsworth model, built with every available builder option and thoughtfully elevated through professional design and meticulous care. Nearly 9,000 finished square feet unfold across three beautifully appointed levels with seven bedrooms, seven full and two half baths, a four-car garage and private studio apartment. A stately stone and stucco exterior is framed by professionally designed gardens and hardscapes, mature flowering trees, hydrangeas and azaleas. Inside, a dramatic two-story foyer sets the tone with natural stone floors, a sweeping staircase and statement chandelier. Eleven-foot ceilings, hardwood floors, abundant natural light and extensive millwork carry throughout the main level, where formal living and dining rooms balance beautifully with spaces designed for everyday life. At the heart of the home, the family and gathering rooms share a double-sided stone fireplace and flow effortlessly into the kitchen and breakfast room. The gourmet kitchen pairs custom cabinetry and beveled granite with Wolf and Sub-Zero appliances, an oversized island, apron-front sink and walk-in pantry. An adjoining catering kitchen adds a second dishwasher, wine refrigeration, sink and additional storage. A sunroom wrapped in windows and spacious deck extend living outdoors. The main level also offers a beautifully appointed bedroom suite, currently used as a piano room, a private library with custom built-ins and an organized mudroom connecting the family entry, garages and breezeway. Upstairs, the primary suite is a private retreat with a sitting room and morning bar, double-sided fireplace, separate sunroom with its own fireplace, two customized walk-in closets and spa bath with soaking tub, oversized frameless shower and dual vanities. Four additional bedrooms, three baths and a laundry room complete the level, while a separate studio apartment above the garage offers exceptional flexibility for guests, extended family, an au pair or private workspace. The walkout lower level is equally designed for entertaining and recreation. A custom theater with tiered seating, wet bar, temperature-controlled glass-enclosed wine storage, club room and game room surround another double-sided fireplace. A professionally designed gym with adjoining full bath, dedicated playroom with custom indoor climbing and play system, and private bedroom suite complete the level. Full-size windows and French doors bring tremendous natural light and open directly to the rear grounds. Outside, a covered pergola, flagstone patios, Trex deck, stone retaining walls and layered gardens create intimate outdoor rooms, enveloped by mature arborvitae for exceptional privacy. Maymont Association provides front and rear landscape maintenance for all homes. The roof and gutters were replaced in 2024, while integrated Sonos audio, built-in speakers, smart-home features, security and surveillance systems add modern convenience. Positioned within a picturesque enclave on Corsini Court overlooking community open space, the setting feels remarkably secluded while remaining minutes from Tysons, Wolf Trap, Meadowlark Botanical Gardens and major commuter routes. Neighborhood trails connect to Wolf Trap Stream Valley Park and Difficult Run, with convenient access to Arlington, Reston, Washington, Reagan National and Dulles International Airports. Located within the acclaimed Marshall High School pyramid and Maymont, recognized as the 2014 National Community of the Year, 9842 Corsini Court offers a rare combination of presence, privacy and exceptional everyday living in the heart of Vienna. Schedule your private showing of this remarkable estate.
Additional Information
- Subdivision
- Maymont Estates
- Taxes
- $28786
- HOA Fee
- $375
- HOA Frequency
- Monthly
- Amenities
- Common Grounds, Jog/Walk Path
- School District
- Fairfax County Public Schools
- Elementary School
- Westbriar
- Middle School
- Kilmer
- High School
- Marshall
- Fireplaces
- 4
- Fireplace Description
- Double Sided
- Flooring
- Ceramic Tile, Hardwood, Luxury Vinyl Plank, Carpet, Stone
- Garage
- Yes
- Garage Spaces
- 4
- Community Amenities
- Common Grounds, Jog/Walk Path
- View
- Garden/Lawn
- Heating
- Forced Air, Heat Pump(s), Zoned
- Heating Fuel
- Natural Gas
- Cooling
- Ceiling Fan(s), Zoned
- Roof
- Architectural Shingle
- Utilities
- Electric Available, Natural Gas Available, Sewer Available, Water Available
- Water
- Public
- Sewer
- Public Sewer
- Room Level
- Foyer: Main, Dining Room: Main, Recreation Room: Lower 1, Full Bath: Lower 1, Exercise Room: Lower 1, Primary Bedroom: Upper 1, Sitting Room: Upper 1, Primary Bathroom: Upper 1, Bedroom 2: Upper 1, Full Bath: Upper 1, Full Bath: Upper 1, 2nd Stry Fam Ovrlk: Upper 1, Laundry: Upper 1, Bedroom 4: Upper 1, Full Bath: Upper 1, Bedroom 5: Upper 1, Half Bath: Main, Family Room: Main, Living Room: Main, Sun/Florida Room: Main, Breakfast Room: Main, Kitchen: Main, Mud Room: Main, Media Room: Lower 1, Sitting Room: Lower 1, Game Room: Lower 1, Storage Room: Lower 1, Study: Main, Bedroom 3: Upper 1, In-Law/auPair/Suite: Main, Great Room: Main, Half Bath: Main, In-Law/auPair/Suite: Lower 1, Full Bath: Lower 1
- Basement
- Yes
Mortgage Calculator
Listing courtesy of RLAH @properties. Contact: 7033909460