6124 Weston Dr, Harrisburg, PA 17111
- $545,000
- 4
- BD
- 3
- BA
- 3,326
- SqFt




- Sold Price
- $545,000
- List Price
- $540,000
- Closing Date
- Oct 02, 2025
- Status
- CLOSED
- MLS#
- PADA2048796
- Bedrooms
- 4
- Bathrooms
- 3
- Full Baths
- 3
- Living Area
- 3,326
- Lot Size (Acres)
- 0.2
- Style
- Ranch
- Year Built
- 2020
- County
- Dauphin
- School District
- Central Dauphin
Property Description
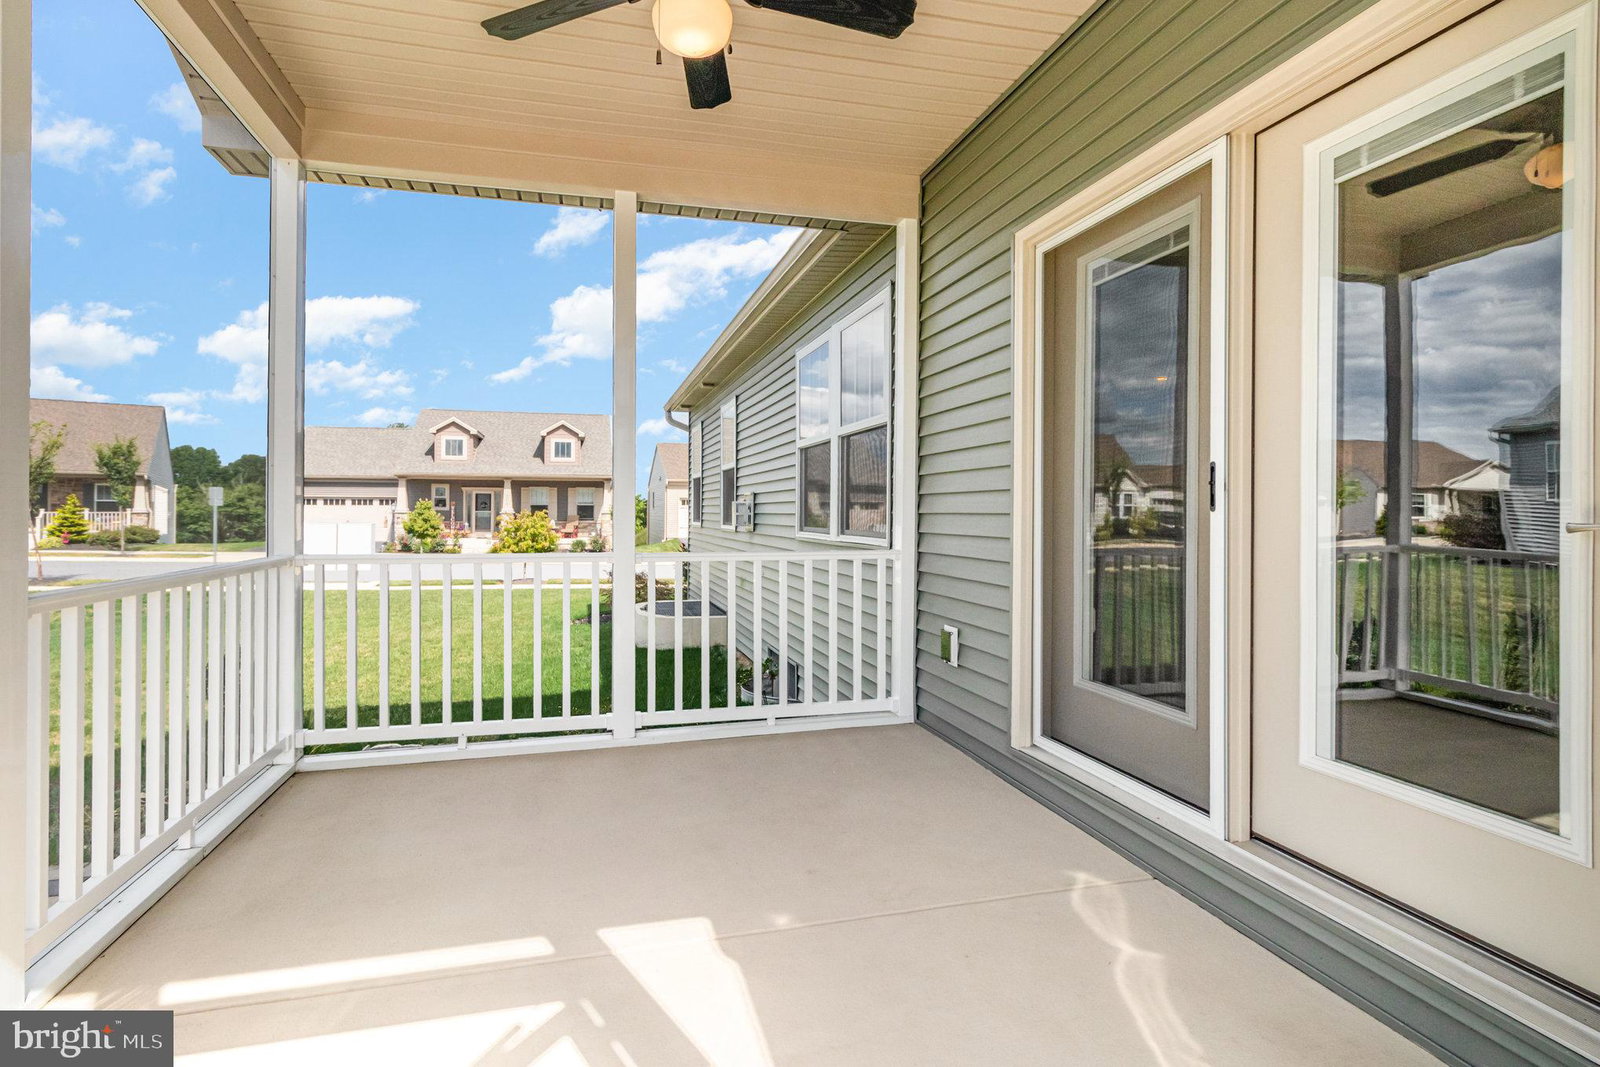
When only the Best Will Do! This ranch home, located on a premium level corner lot in the sought-after Union Station Community, Lower Paxton Township, offers everything you would expect and more. The Navigator model, constructed by award-winning Yingst Homes, is designed with attention to detail and quality throughout. Upon arrival, guests are greeted by a covered front porch leading into a formal entry with custom built-in display shelves. The gourmet kitchen is equipped with custom-painted cabinetry, ceramic tile backsplash, a sweeping center island with breakfast bar, wine rack, stone accents, and breathtaking exotic quartzite countertops. Also included are high-end black stainless-steel appliances, a counter-top gas range with a black stainless-steel exhaust hood. You will also love the walk-in pantry, and access to a screened porch and stone patio via a sliding glass door. The great room features the warmth and comfort of a stone gas fireplace, built-in display shelves, and windows providing abundant natural light. The dining area is highlighted by a chandelier and decorative wood columns, creating an inviting space for gatherings. The primary bedroom suite includes a spacious walk-in closet, ceiling fan, and a bathroom with two high double basin vanities and a step-in shower with seat. Two additional bedrooms on the main floor offer easy access to a shared bathroom with tub and shower combination. The main level also contains a laundry/mud room with utility sink, shelving, and direct access to an oversized two-car garage with an upgraded stained concrete driveway. The lower level encompasses a fourth bedroom with a double-door closet and adjacent full bathroom, a large recreation room with recessed lighting, a sizeable storage area, and a bonus room featuring stone accent walls and recess lighting. This property’s natural light, generous room sizes, and prime location make it a great place to call home. There are two HOA services to choose from: $95 per month or $160 per month which includes lawn care and snow removal. The neighborhood features community walking trails, a pond, dining options and other convenient services. Private tours are available upon request.
Additional Information
- Area
- Lower Paxton Twp (14035)
- Subdivision
- Union Station
- HOA Fee
- $95
- Interior Features
- Breakfast Area, Tub Shower, Walk-In Shower, Ceiling Fans, Dining Combo, Dining Combo, Entry Level Bedroom, Open Floor Plan, Eat-in Kitchen, Pantry, Recessed Lighting, Upgraded Countertops
- School District
- Central Dauphin
- High School
- Central Dauphin East
- Fireplaces
- 1
- Flooring
- Vinyl, Concrete
- Garage Spaces
- 2
- Exterior Features
- Lighting, Sidewalk, Street Lights
- Heating
- Forced Air
- Cooling
- Central Air
- Roof
- Architectural
- Utilities
- Cable Available
- Water
- Public
- Sewer
- Public Sewer
- Basement
- Full, Interior Entry, Heated, Partial, Windows
Mortgage Calculator
Listing courtesy of For Sale By Owner Plus, REALTORS. Contact:
Selling Office: Keller Williams of Central PA.