2507 Sophia Chase Drive, Marriottsville, MD 21104
- $699,000
- 3
- BD
- 4
- BA
- 2,604
- SqFt




- Sold Price
- $699,000
- List Price
- $699,000
- Closing Date
- Nov 06, 2025
- Days on Market
- 36
- Status
- CLOSED
- MLS#
- MDHW2057680
- Bedrooms
- 3
- Bathrooms
- 4
- Full Baths
- 2
- Half Baths
- 2
- Living Area
- 2,604
- Lot Size (Acres)
- 0.07
- Style
- Colonial
- Year Built
- 2016
- County
- Howard
- School District
- Howard County Public Schools
Property Description
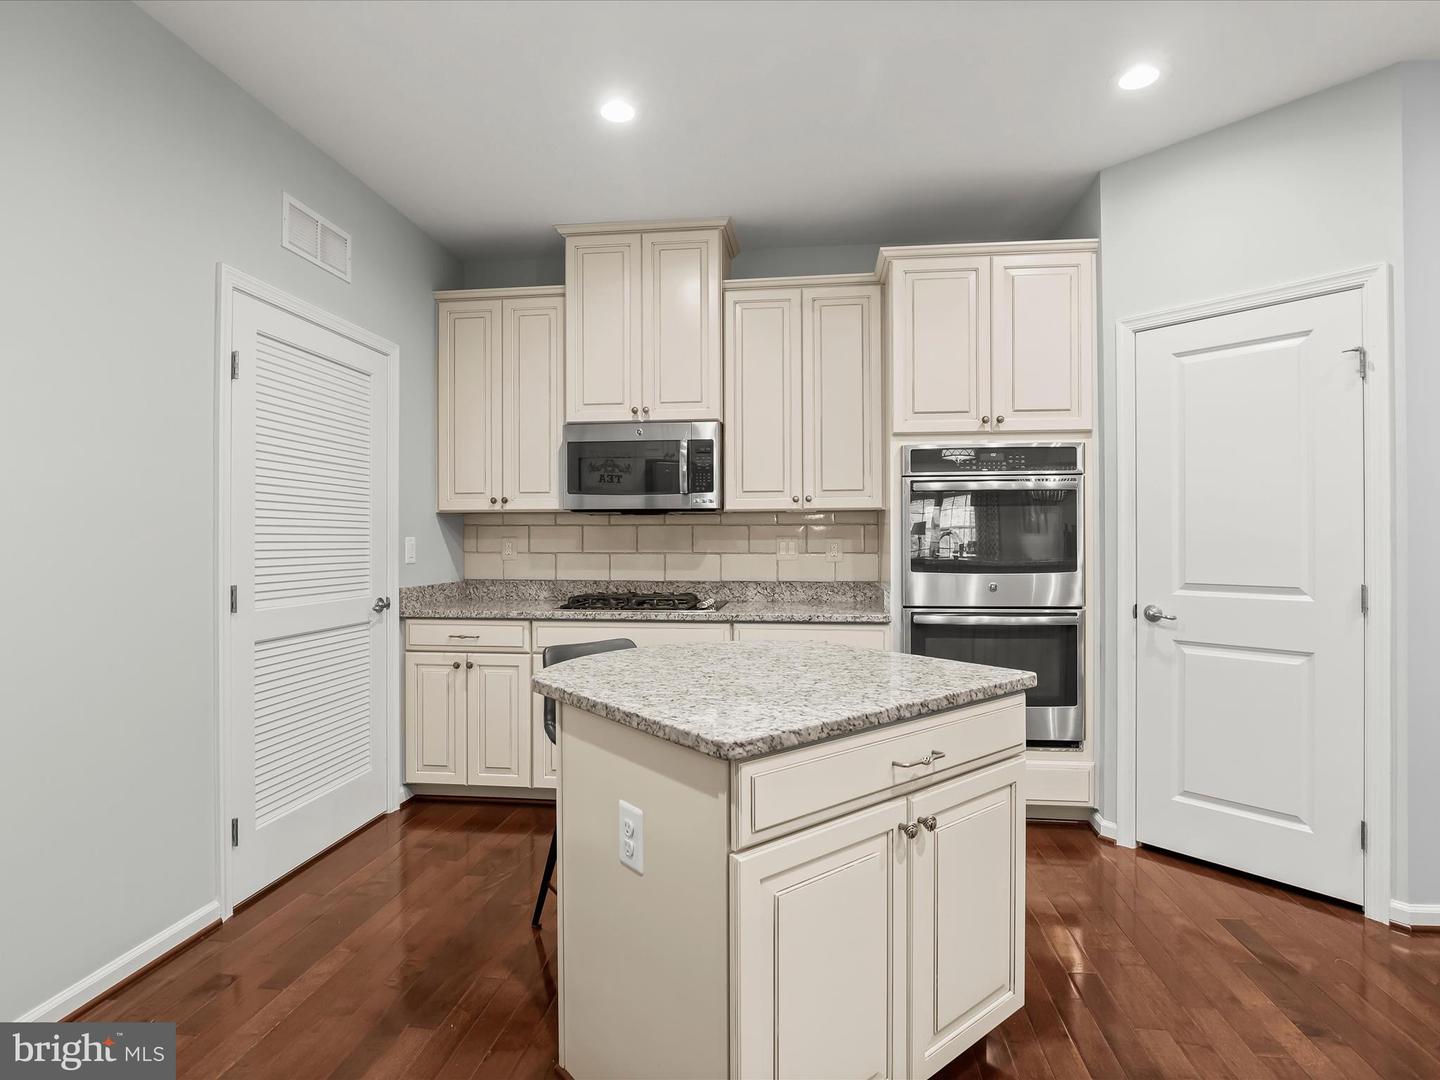
Welcome to Waverly Woods West, a premier 55+ active adult community where lifestyle, comfort, and convenience come together. This vibrant neighborhood features a spacious clubhouse with gathering areas, a fitness center, and an outdoor pool, all set against a backdrop of beautifully maintained walking trails that weave throughout the community. Situated in the newest and final set of villas built here, this elegant three-level residence offers sophistication and thoughtful upgrades throughout, and it is among the rare few backing to serene forest conservation. Meticulously maintained by its original owners, the home greets you with upgraded hardwood flooring, designer lighting, upgraded security system and refined crown molding. A graceful staircase showcases iron balusters, custom picture frame molding, and a wool runner, setting the tone for the quality within. The open-concept main level begins with a kitchen designed for both beauty and function, featuring off-white glazed cabinetry for warmth and dimension with pull-out shelving, granite counters, and two islands, one for prep and the other with a breakfast bar. Stainless steel appliances include a gas cooktop and double wall ovens, complemented by a new Italian tile backsplash installed in 2024 and a convenient pantry. Adjacent, the dining area glows beneath an upgraded tiered wood bead chandelier, flowing seamlessly into the living room with its soaring two-story vaulted ceiling. Here, two oversized drum pendant lights suspend elegantly from above, drawing the eye upward while adding warmth and contemporary style to the room. A dramatic wall of windows fills the space with natural light, and a glass door opens to the custom composite deck. The main-level primary suite offers a tranquil retreat with hardwoods added in 2024, crown molding, and a ceiling fan. The en-suite bath boasts a granite-topped double vanity, tiled shower, and a walk-in closet with custom built-ins and display cabinetry. Off the kitchen, the laundry room offers garage access and is conveniently located near a main-level half bath for guests. Upstairs, a generous loft overlooks the living area, joined by two spacious bedrooms, each with a walk-in closet and recessed lighting. A full bath with double sinks and a separate water room with the shower serves this level, along with a versatile bonus room ideal for storage or a study. The lower level is crafted for entertaining, with a custom wet bar featuring quartz counters, concealed storage for coffee or beverage stations, stainless shelving, a black granite bar sink, and two U-Line refrigerators for wine and beverages. Adjacent, a media room with surround sound further enhances the space and makes a perfect venue for at-home movie nights. This level also includes a half bath and a large storage room. Outdoor living shines with a low-maintenance composite deck framed by vinyl railings and a nearly full-length motorized awning, plus a stone patio, both with peaceful tree views. Additionally, finished two-car garage is equipped with dual Tesla chargers, while professionally tinted windows and six conveying TVs inside enhance both comfort and value. This home pairs exceptional craftsmanship with a premier setting, offering a rare opportunity to enjoy the very best of Waverly Woods West. Almost all home furnishings and accessories are available for sale - inquire thru the listing agent!
Additional Information
- Subdivision
- Waverly Woods
- Taxes
- $8565
- HOA Fee
- $211
- HOA Frequency
- Monthly
- Interior Features
- Bathroom - Stall Shower, Bathroom - Tub Shower, Breakfast Area, Built-Ins, Carpet, Ceiling Fan(s), Chair Railings, Combination Dining/Living, Combination Kitchen/Dining, Crown Moldings, Dining Area, Entry Level Bedroom, Floor Plan - Open, Kitchen - Eat-In, Kitchen - Island, Kitchen - Table Space, Pantry, Primary Bath(s), Recessed Lighting, Sprinkler System, Upgraded Countertops, Wainscotting, Walk-in Closet(s), Wet/Dry Bar, Wood Floors
- Amenities
- Club House, Common Grounds, Jog/Walk Path, Pool - Outdoor, Tennis Courts, Tot Lots/Playground
- School District
- Howard County Public Schools
- Flooring
- Carpet, Ceramic Tile, Hardwood, Vinyl
- Garage
- Yes
- Garage Spaces
- 2
- Exterior Features
- Sidewalks, Awning(s)
- Community Amenities
- Club House, Common Grounds, Jog/Walk Path, Pool - Outdoor, Tennis Courts, Tot Lots/Playground
- View
- Garden/Lawn, Trees/Woods
- Heating
- Forced Air
- Heating Fuel
- Natural Gas
- Cooling
- Central A/C
- Water
- Public
- Sewer
- Public Sewer
- Basement
- Yes
Mortgage Calculator
Listing courtesy of Northrop Realty. Contact:
Selling Office: .