10 Jay Cir, Lemoyne, PA 17043
- $350,000
- 3
- BD
- 3
- BA
- 2,932
- SqFt




- Sold Price
- $350,000
- List Price
- $349,900
- Closing Date
- Nov 25, 2025
- Status
- CLOSED
- MLS#
- PACB2047098
- Bedrooms
- 3
- Bathrooms
- 3
- Full Baths
- 2
- Half Baths
- 1
- Living Area
- 2,932
- Style
- Traditional
- Year Built
- 2012
- County
- Cumberland
- School District
- West Shore
Property Description
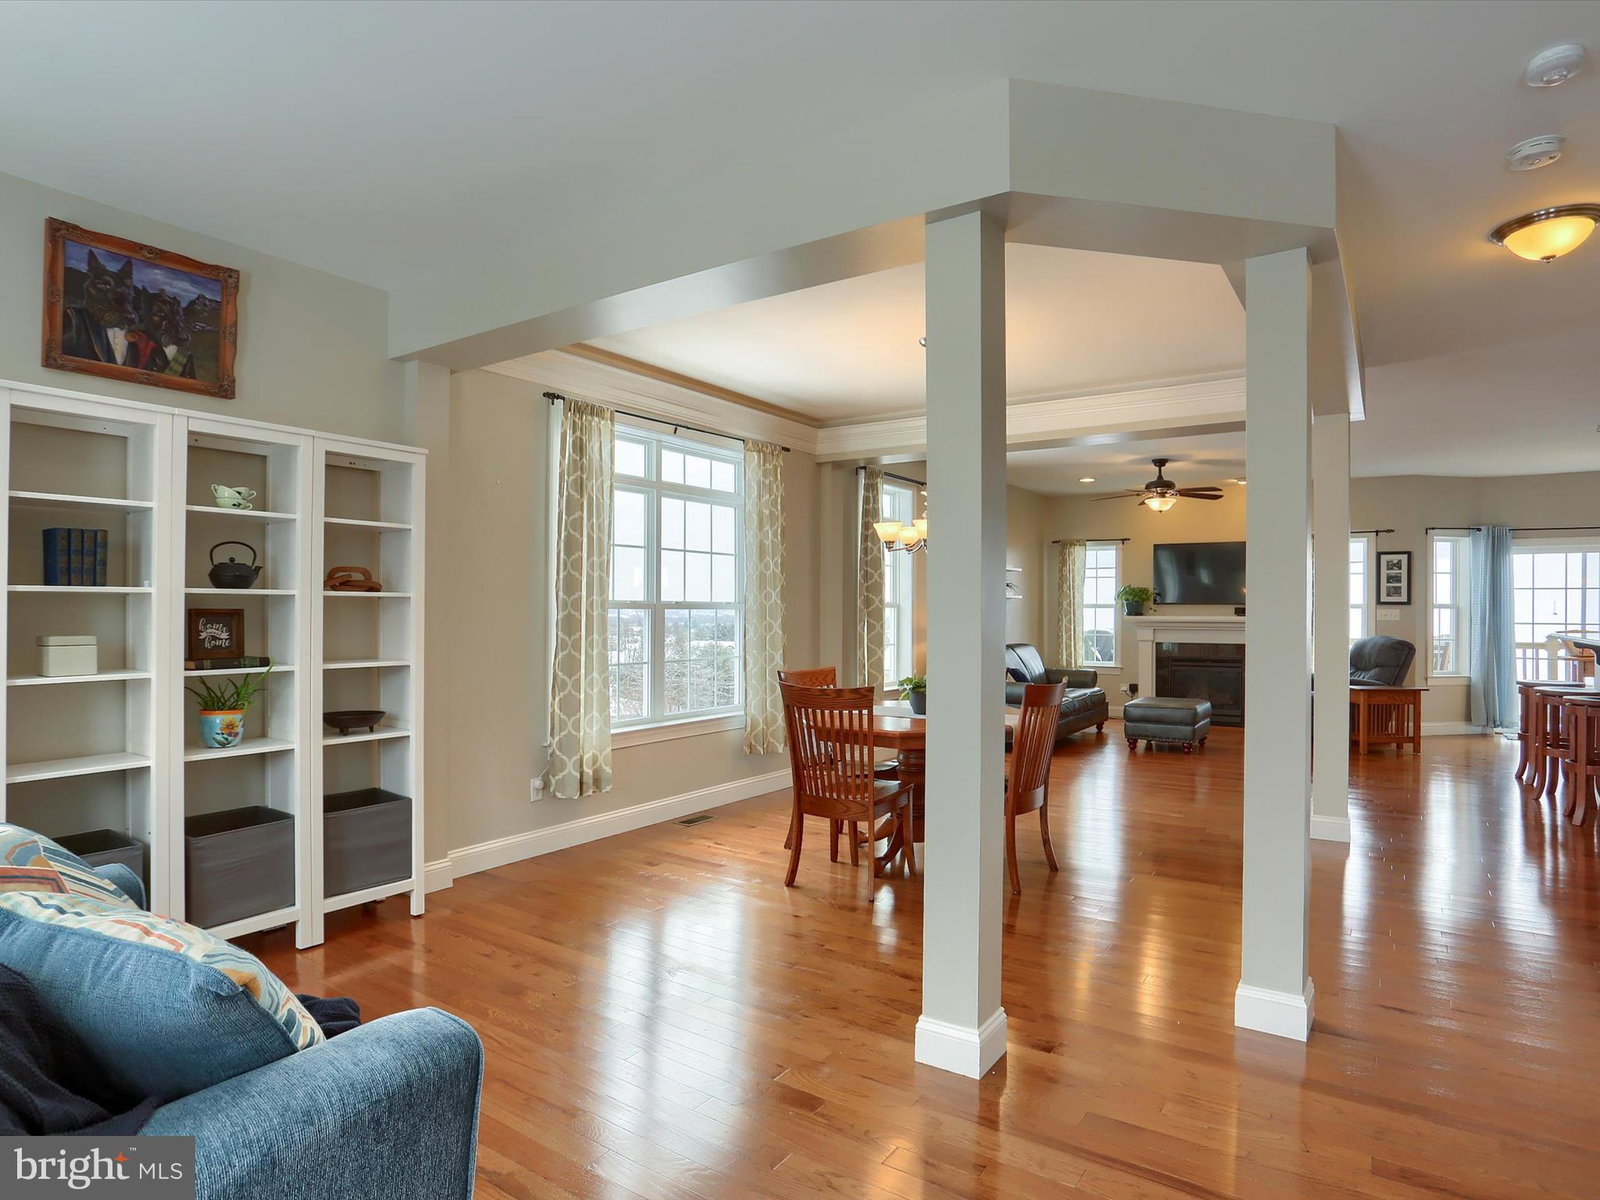
Copper Ridge Community, Beautifully Maintained, 3,000 sf m/l, 3 Story End Unit in Lemoyne, 3 Bedroom, 2.5 Bath, w/2 car Garage, Original Owner included every available upgrade, Spectacular views from a newly installed 25” elevated composite deck, Spacious 9 ft entry w/Ceramic floors, Huge Bonus Room with Private entrance. Oversized 4ft 3 in staircase to 9 ft Main Floor, solid hardwood floors throughout, Gourmet kitchen with double ovens, gas cooktop vents to the outside, and breakfast bar with seating for 4, dove tail soft close drawers, granite countertops, under cabinet lighting & S/S appliances.The living room boasts a gas fireplace, dining area with recessed lighting, plus powder w/ceramic floors. Oversized 4ft 3 in staircase to 3rd floor, a convenient laundry, solid flooring-no carpet to deal with in the halls! exquisite featuring tile, bathtub/shower combo and linen storage. The primary suite is amazing...the views of the valley and Ski Round Top are stunning...especially at night! A place to relax! An abundance of storage with a super huge walk-in closet plus linen storage in the bathroom that offers a walk in shower and double sinks plus delightful counter space to have for your toiletries, make-up...whatever you wish. Meticulously maintained_MOVE In Condition!
Additional Information
- Area
- Lemoyne Boro (14412)
- Subdivision
- Copper Ridge
- Interior Features
- Attic, Tub Shower, Walk-In Shower, Breakfast Area, Some Carpeting, Ceiling Fans, Dining Combo, Separate Dining Room, Open Floor Plan, Gourmet Kitchen, Kitchen Island, Recessed Lighting, Upgraded Countertops, Walk-In Closet(s), Window Treatments, Wood Floors
- School District
- West Shore
- High School
- Cedar Cliff
- Fireplaces
- 1
- Garage Spaces
- 2
- Exterior Features
- Sidewalk, Street Lights
- View
- City, Valley, Mountain(s)
- Heating
- Forced Air
- Cooling
- Ceiling Fan(s), Central Air
- Roof
- Architectural
- Water
- Public
- Sewer
- Public Sewer
- Basement
- Daylight, Full, Finished, Garage Access, Heated, Interior Entry, Poured, Walkout, Windows
Mortgage Calculator
Listing courtesy of Keystone Realty Group, Inc.. Contact:
Selling Office: Unrepresented Buyer Office.