449 Fairview Circle, Woodstock, VA 22664
- $560,000
- 5
- BD
- 3
- BA
- 3,179
- SqFt




- Sold Price
- $560,000
- List Price
- $585,000
- Closing Date
- Nov 14, 2025
- Days on Market
- 15
- Status
- CLOSED
- MLS#
- VASH2012610
- Bedrooms
- 5
- Bathrooms
- 3
- Full Baths
- 3
- Living Area
- 3,179
- Lot Size (Acres)
- 3.12
- Style
- Cape Cod
- Year Built
- 1999
- County
- Shenandoah
- School District
- Shenandoah County Public Schools
Property Description
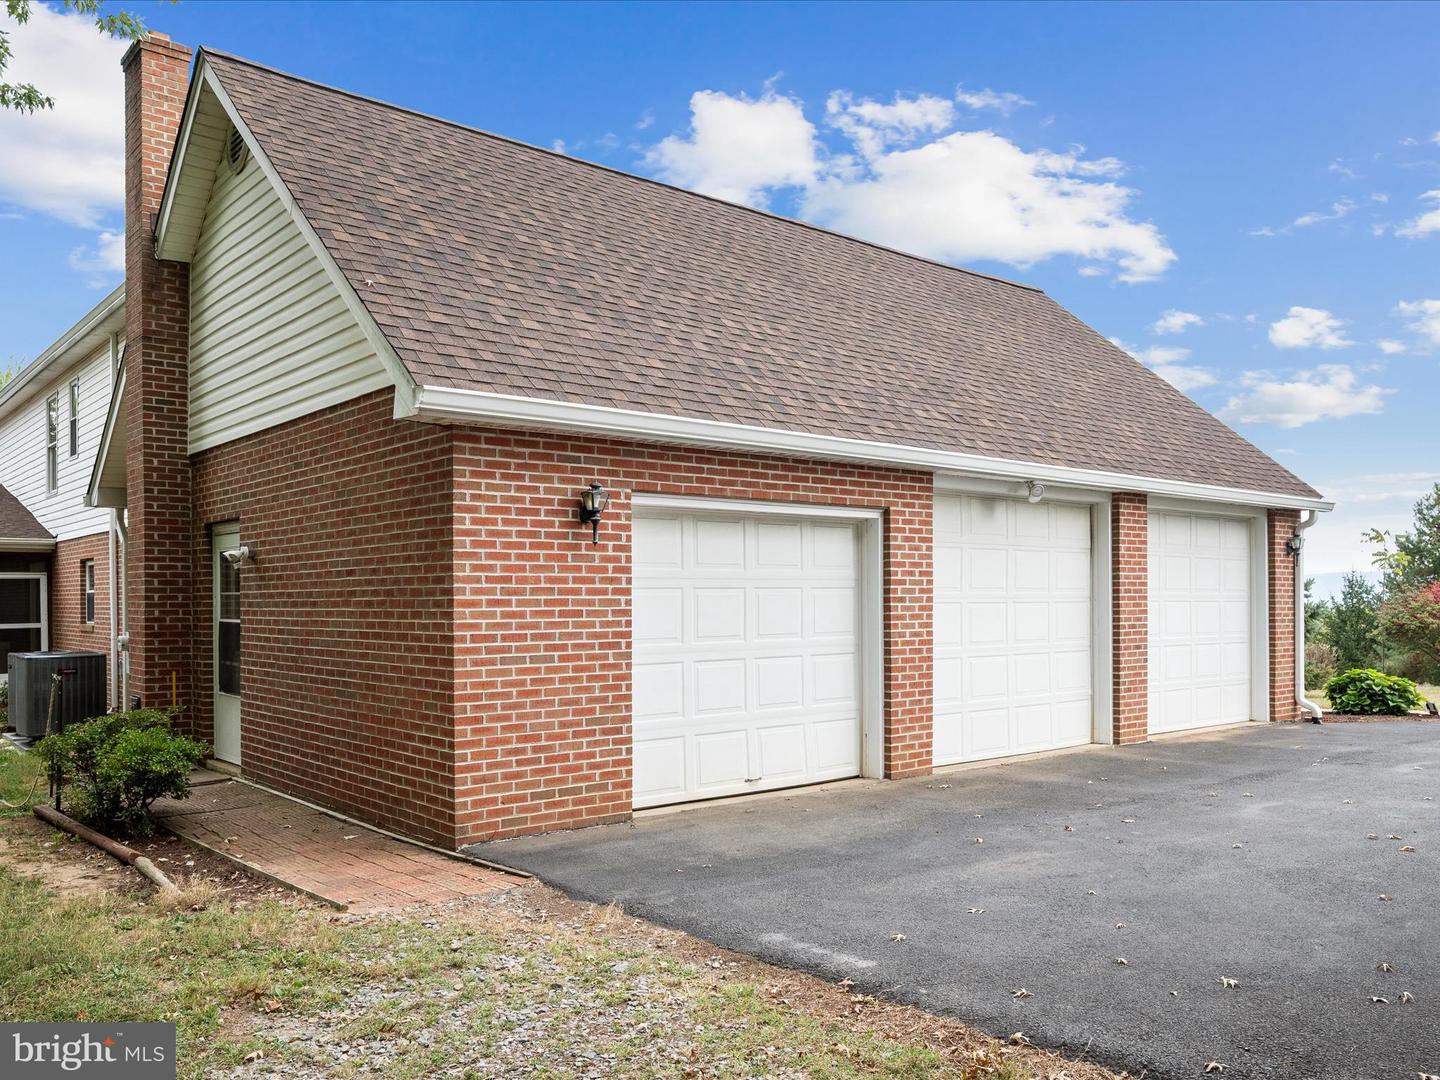
Discover 449 Fairview in Woodstock, VA — a home designed for both comfort and beauty. Set on 3.12 rolling acres with sweeping panoramic views of Little North Mountain and Three Top Mountain, this all-brick custom-built home perfectly balances elegance and everyday comfort. The thoughtfully designed main level offers effortless living, featuring a spacious primary suite with an en-suite bath, a second bedroom and full bathroom, wide hallways, and oversized doorways for enhanced accessibility. The bright, open-concept kitchen seamlessly connects to a generous living room, which leads out to a screened porch—ideal for enjoying the breathtaking scenery year-round. A well-placed laundry room adds to the home's practicality, making this mountain-view retreat as functional as it is beautiful. Upstairs, three additional bedrooms and a full bath provide plenty of room for family, guests, or flexible space. Storage is abundant throughout, while the inviting family room with a gas fireplace and a spacious dining area make entertaining effortless. Outside, you’ll appreciate the attached 3-car garage, shed, and whole-home generator prep — all framed by unforgettable Shenandoah Valley views. From quiet mornings on the front porch to evenings watching the mountains change with the light, this home is more than move-in ready — it’s move-in remarkable. Both HVAC systems replaced in July 2025 – upstairs heat pump and downstairs A/C (warranty coverage; details to be provided). New roof in 2024 with 10 years transferable warranty. New carpet on main level. New paint throughout. Newer appliances, light fixture, and refreshed front landscaping. Generator conveys. Check out the virtual tour - click the projector icon.
Additional Information
- Subdivision
- Fairview
- Taxes
- $3076
- HOA Fee
- $150
- HOA Frequency
- Annually
- Interior Features
- Bathroom - Jetted Tub, Bathroom - Soaking Tub, Bathroom - Stall Shower, Bathroom - Tub Shower, Bathroom - Walk-In Shower, Carpet, Ceiling Fan(s), Chair Railings, Crown Moldings, Dining Area, Entry Level Bedroom, Family Room Off Kitchen, Floor Plan - Traditional, Formal/Separate Dining Room, Kitchen - Table Space, Primary Bath(s), Walk-in Closet(s), Wood Floors
- School District
- Shenandoah County Public Schools
- Fireplaces
- 1
- Fireplace Description
- Brick, Fireplace - Glass Doors, Gas/Propane, Mantel(s)
- Flooring
- Carpet, Hardwood, Luxury Vinyl Plank
- Garage
- Yes
- Garage Spaces
- 3
- Exterior Features
- Exterior Lighting, Gutter System, Sidewalks
- View
- Mountain, Trees/Woods, Garden/Lawn
- Heating
- Baseboard - Hot Water, Heat Pump(s)
- Heating Fuel
- Oil
- Cooling
- Central A/C, Ceiling Fan(s), Heat Pump(s)
- Water
- Well
- Sewer
- Septic = # of BR
Mortgage Calculator
Listing courtesy of Samson Properties. Contact:
Selling Office: .