7251 Huntingdon St, Harrisburg, PA 17111
- $239,900
- 2
- BD
- 3
- BA
- 1,374
- SqFt




- Sold Price
- $239,900
- List Price
- $239,900
- Closing Date
- Jul 16, 2026
- Status
- CLOSED
- MLS#
- PADA2059742
- Bedrooms
- 2
- Bathrooms
- 3
- Full Baths
- 2
- Half Baths
- 1
- Living Area
- 1,374
- Lot Size (Acres)
- 0.06
- Style
- Traditional
- Year Built
- 1996
- County
- Dauphin
- School District
- Central Dauphin
Property Description
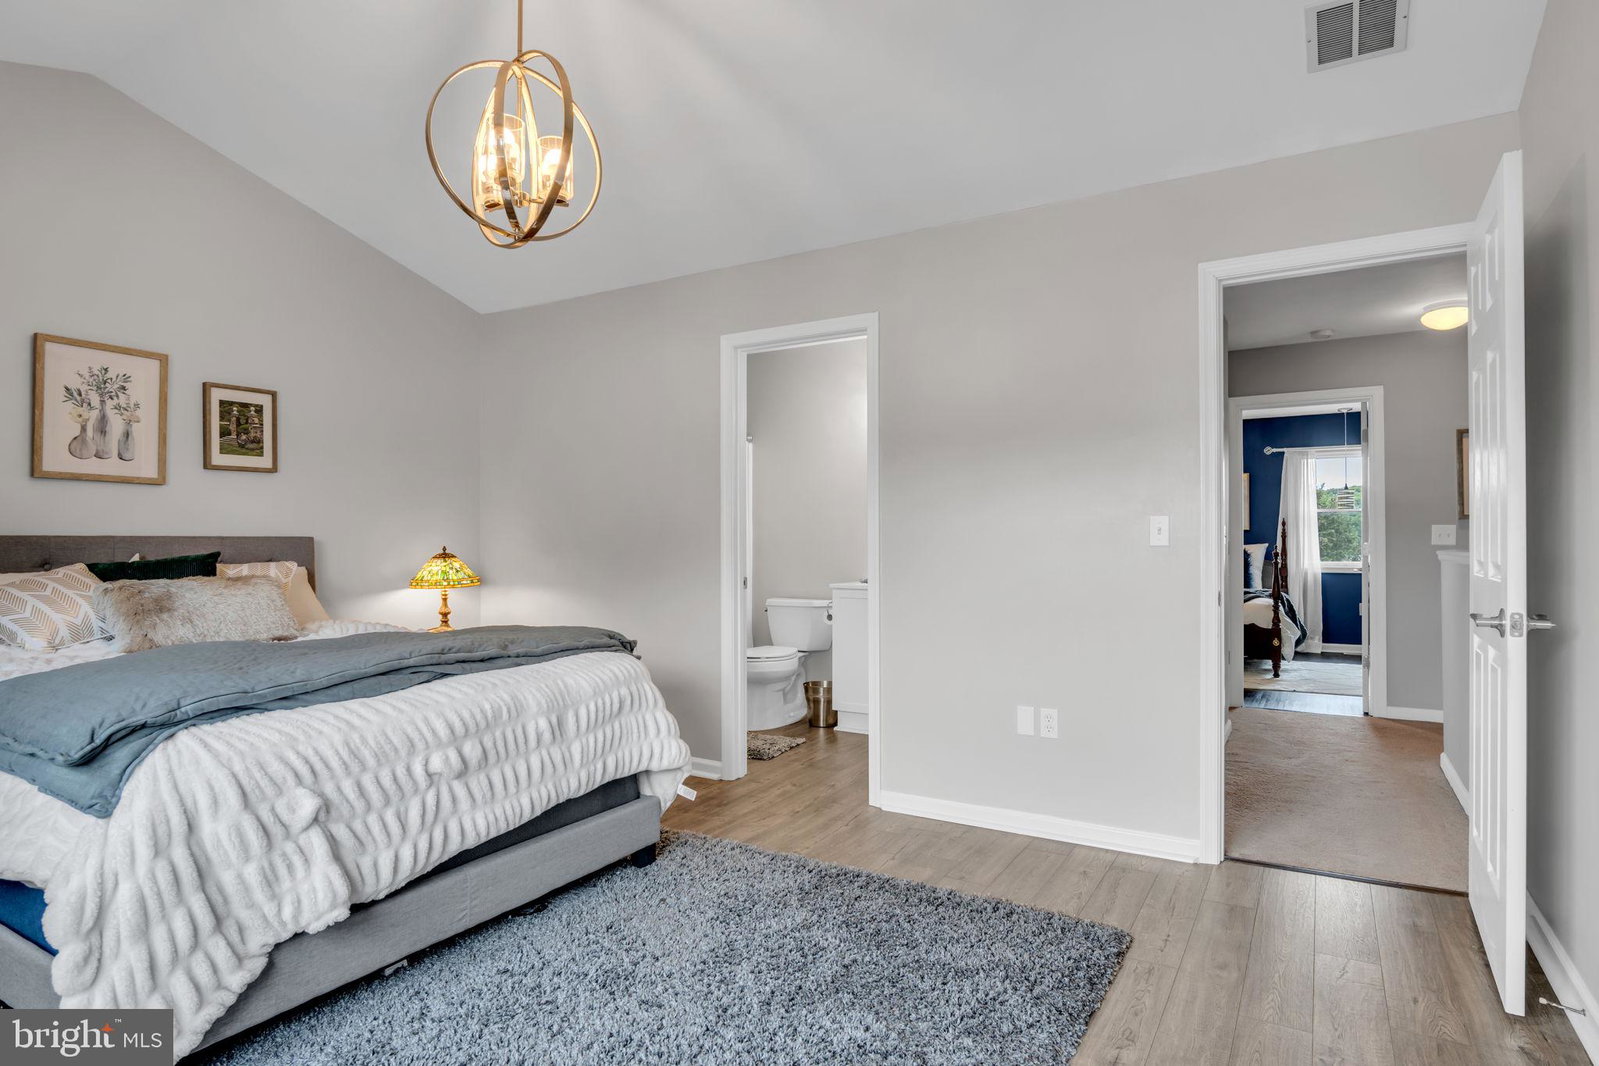
Welcome to this stylish and move-in ready interior townhome — thoughtfully updated and designed for comfortable, flexible living, all with a remarkably low HOA of just $50/month. The main floor impresses with brand-new luxury vinyl plank flooring throughout and an open-concept layout that flows beautifully from the living area into the kitchen. At the heart of the home, the kitchen features gleaming granite countertops and a spacious L-shaped island — perfect for meal prep, casual dining, or gathering with guests. A convenient half bath on the main level makes entertaining effortless, and the attached one-car garage adds everyday practicality you'll appreciate year-round. Step outside to your private concrete patio — a perfect spot for morning coffee or unwinding after a long day. Upstairs, you'll find two generously sized primary suites, each with its own full private bath — an ideal setup for homeowners who want flexibility, guest accommodation, or multi-generational living. Both bedrooms feature the same updated LVP flooring, keeping the home's fresh aesthetic consistent throughout. The second-floor laundry adds the ultimate everyday convenience, eliminating trips up and down the stairs on laundry day. One of the best values in the area, this well-maintained community offers low-maintenance living with an unbeatable HOA fee. Whether you're a first-time buyer, downsizer, or savvy investor, 7251 Huntingdon St checks all the boxes. Schedule your private showing today — this one won't last!
Additional Information
- Area
- Swatara Twp (14063)
- Subdivision
- Capital Ridge
- HOA Fee
- $50
- Interior Features
- Some Carpeting, Ceiling Fans, Separate Dining Room, Open Floor Plan, Pantry, Bath in Primary Bedroom, Recessed Lighting, Upgraded Countertops
- School District
- Central Dauphin
- Elementary School
- Rutherford
- Middle School
- Central Dauphin East
- High School
- Central Dauphin East
- Flooring
- Carpet, Tile, Vinyl
- Garage Spaces
- 1
- Exterior Features
- Lighting, Sidewalk
- Heating
- Forced Air, Heat Pump
- Cooling
- Central Air
- Roof
- Architectural
- Water
- Public
- Sewer
- Public Sewer
Mortgage Calculator
Listing courtesy of Keller Williams of Central PA. Contact:
Selling Office: Iron Valley Real Estate of Central PA.