Share this with your friends


+17175990179
Howard Hanna Real Estate Services
18940 Airmont Rd, Purcellville, VA 20132
- $1,450,000
- 5
- BD
- 5
- BA
- 4,840
- SqFt




- Sold Price
- $1,450,000
- List Price
- $1,450,000
- Closing Date
- Apr 30, 2026
- Status
- CLOSED
- MLS#
- VALO2118776
- Bedrooms
- 5
- Bathrooms
- 5
- Full Baths
- 4
- Half Baths
- 1
- Living Area
- 4,840
- Lot Size (Acres)
- 4.38
- Style
- Colonial
- Year Built
- 2006
- County
- Loudoun
- School District
- Loudoun County Public Schools
Property Description
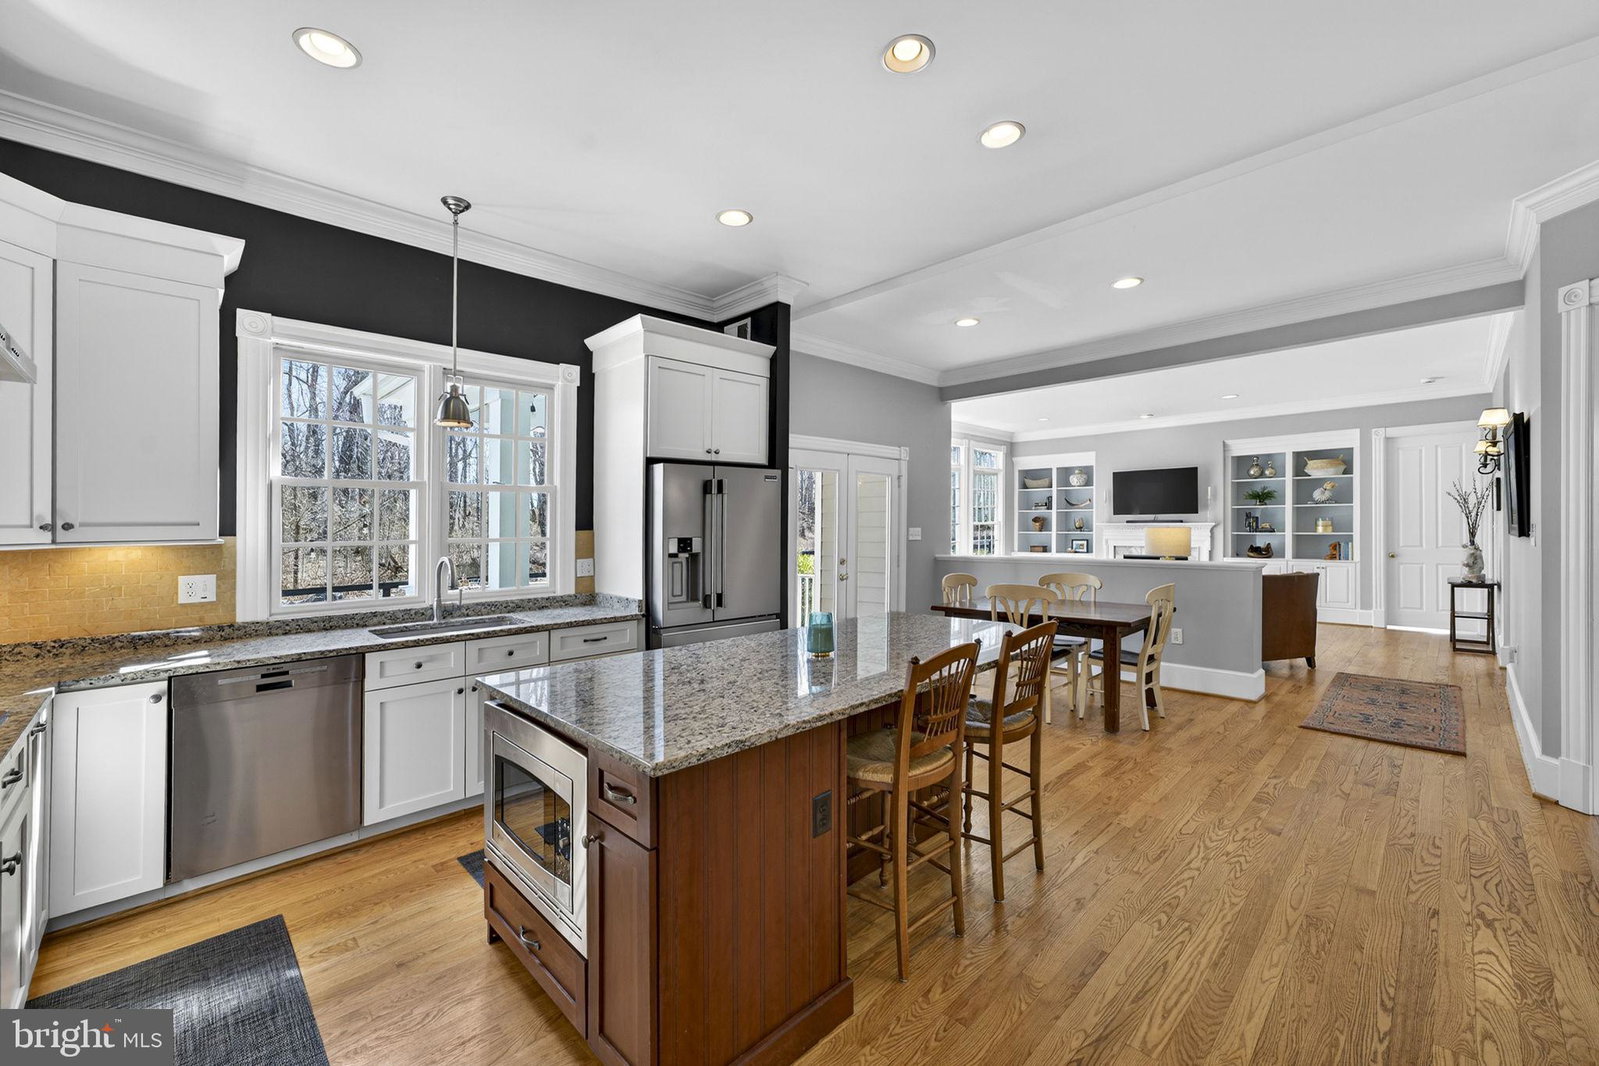
Nestled amid the rolling hills of Western Loudoun County, this extraordinary 4.38-acre estate at 18940 Airmont Rd offers a rare blend of refined elegance, modern comfort, and breathtaking mountain views with unforgettable sunsets. The beautifully landscaped grounds surrounding the home are fully fenced and accessed through a private electric entrance gate, providing both security and a true sense of arrival. A stunning elongated front porch offers the perfect setting to unwind while taking in the picturesque landscape and evening sunsets, while outdoor enthusiasts will appreciate the close proximity to the Appalachian Trail. Enjoy lasting privacy—88.68 acres directly behind are protected by a Forestry conservation easement, preventing future development. Encompassing over 4,580 finished square feet, this 5-bedroom, 4.5-bath residence presents a lifestyle defined by exceptional craftsmanship, thoughtful design, and serene privacy. A grand two-story foyer welcomes you into a home rich with architectural detail, where soaring ceilings, expansive hardwood flooring, and timeless finishes—including crown molding and wainscoting—create an atmosphere of understated sophistication. A private main-level office with a sunlit bay window offers an inspiring executive workspace, while the inviting family room is anchored by custom built-in cabinetry, seamlessly blending warmth and function. The gourmet kitchen serves as the heart of the home, expertly designed for both daily living and elevated entertainment. Featuring gas cooking, stainless steel appliances, a generous center island with bar seating, granite countertops, and custom soft-close dovetail cabinetry, this space is as functional as it is beautiful. Every element of the home has been curated with intention, from the well-appointed laundry room with cabinetry to the natural flow of spaces designed for gathering and connection. The lower-level transforms into a private, resort-style retreat—complete with an expansive recreation room, a fully equipped wet bar with beverage center and microwave, a dedicated billiard and game area, and immersive in-ceiling speakers—creating the perfect setting for hosting and entertaining. A pellet stove with thermostat adds warmth and ambiance, while distinctive features such as a custom dog wash station, generous storage, and advanced mechanical systems provide comfort and peace of mind. Designed to accommodate both lifestyle and passion, the property includes an oversized attached 2-car garage with elevated ceiling height suitable for a car lift, as well as a detached 2-car garage with an unfinished upper level already roughed in for plumbing—offering exceptional potential for a private guest suite, studio, or income-producing apartment. The exterior is equally impressive, featuring a timeless blend of Hardiplank siding and stonework, complemented by a spacious flagstone patio—ideal for outdoor entertaining and enjoying the surrounding landscape. UV-protected rear-facing windows and custom wood blinds enhance both comfort and efficiency. Modern infrastructure, including a whole-house water pressure system, water treatment and softener systems, and a Generac generator, ensures seamless living with year-round reliability and peace of mind. Ideally located just minutes from the charming town of Purcellville, residents enjoy convenient access to Loudoun County’s renowned wineries, breweries, and farm-to-table dining, along with boutique shopping and everyday conveniences. Commuters benefit from quick access to Route 7, providing a direct connection to Leesburg, Ashburn, Dulles International Airport, and Washington, DC—offering the perfect balance of peaceful countryside living and metropolitan accessibility. This is more than a home—it is a private estate where luxury, lifestyle, and location converge in one of Loudoun County’s most sought-after settings.
Additional Information
- Subdivision
- None Available
- Interior Features
- Breakfast Area, Family Room Off Kitchen, Gourmet Kitchen, Dining Combo, Kitchen Island, Separate Dining Room, Chair Railings, Crown Molding, Entry Level Bedroom, Upgraded Countertops, Bath in Primary Bedroom, Window Treatments, Traditional Floorplan, Soaking Tub, Walk-In Shower, Tub Shower, Walk-In Pantry, Ceiling Fans, Open Floor Plan, Formal Dining, Eat-in Kitchen, Pantry, Recessed Lighting, Pellet Stove, Wainscoting, Walk-In Closet(s), Water Purification, Bar, Wood Floors
- School District
- Loudoun County Public Schools
- Elementary School
- Round Hill
- Middle School
- Harmony
- High School
- Woodgrove
- Fireplaces
- 1
- Flooring
- Tile, Carpet, Hardwood
- Garage Spaces
- 4
- Exterior Features
- Extensive Hardscape, Lighting, Outbuildings, Satellite Dish, Storage
- View
- Garden, Mountain(s), Scenic View(s), Street, Trees/Woods
- Heating
- Forced Air
- Cooling
- Central Air
- Roof
- Asphalt
- Utilities
- Electric Available, Phone Available, Propane, Underground Utilities, Water Available
- Water
- Well
- Sewer
- Gravity Sept Fld, Septic Pump
- Basement
- Exterior Entry, Sump Pump, Walkout Stairs, Full, Finished, Interior Entry, Exterior Entry, Heated, Improved, Windows
Mortgage Calculator
Listing courtesy of Keller Williams Realty. Contact:
Selling Office: Pearson Smith Realty, LLC.