Share this with your friends


+17175990179
Howard Hanna Real Estate Services
400 Highview Dr, Wayne, PA 19087
- $1,385,000
- 5
- BD
- 4
- BA
- 4,971
- SqFt




- Sold Price
- $1,385,000
- List Price
- $1,385,000
- Closing Date
- Apr 10, 2026
- Status
- CLOSED
- MLS#
- PAMC2162368
- Bedrooms
- 5
- Bathrooms
- 4
- Full Baths
- 3
- Half Baths
- 1
- Living Area
- 4,971
- Lot Size (Acres)
- 0.98
- Style
- Traditional, Mediterranean, Contemporary
- Year Built
- 1969
- County
- Montgomery
- School District
- Upper Merion Area
Property Description
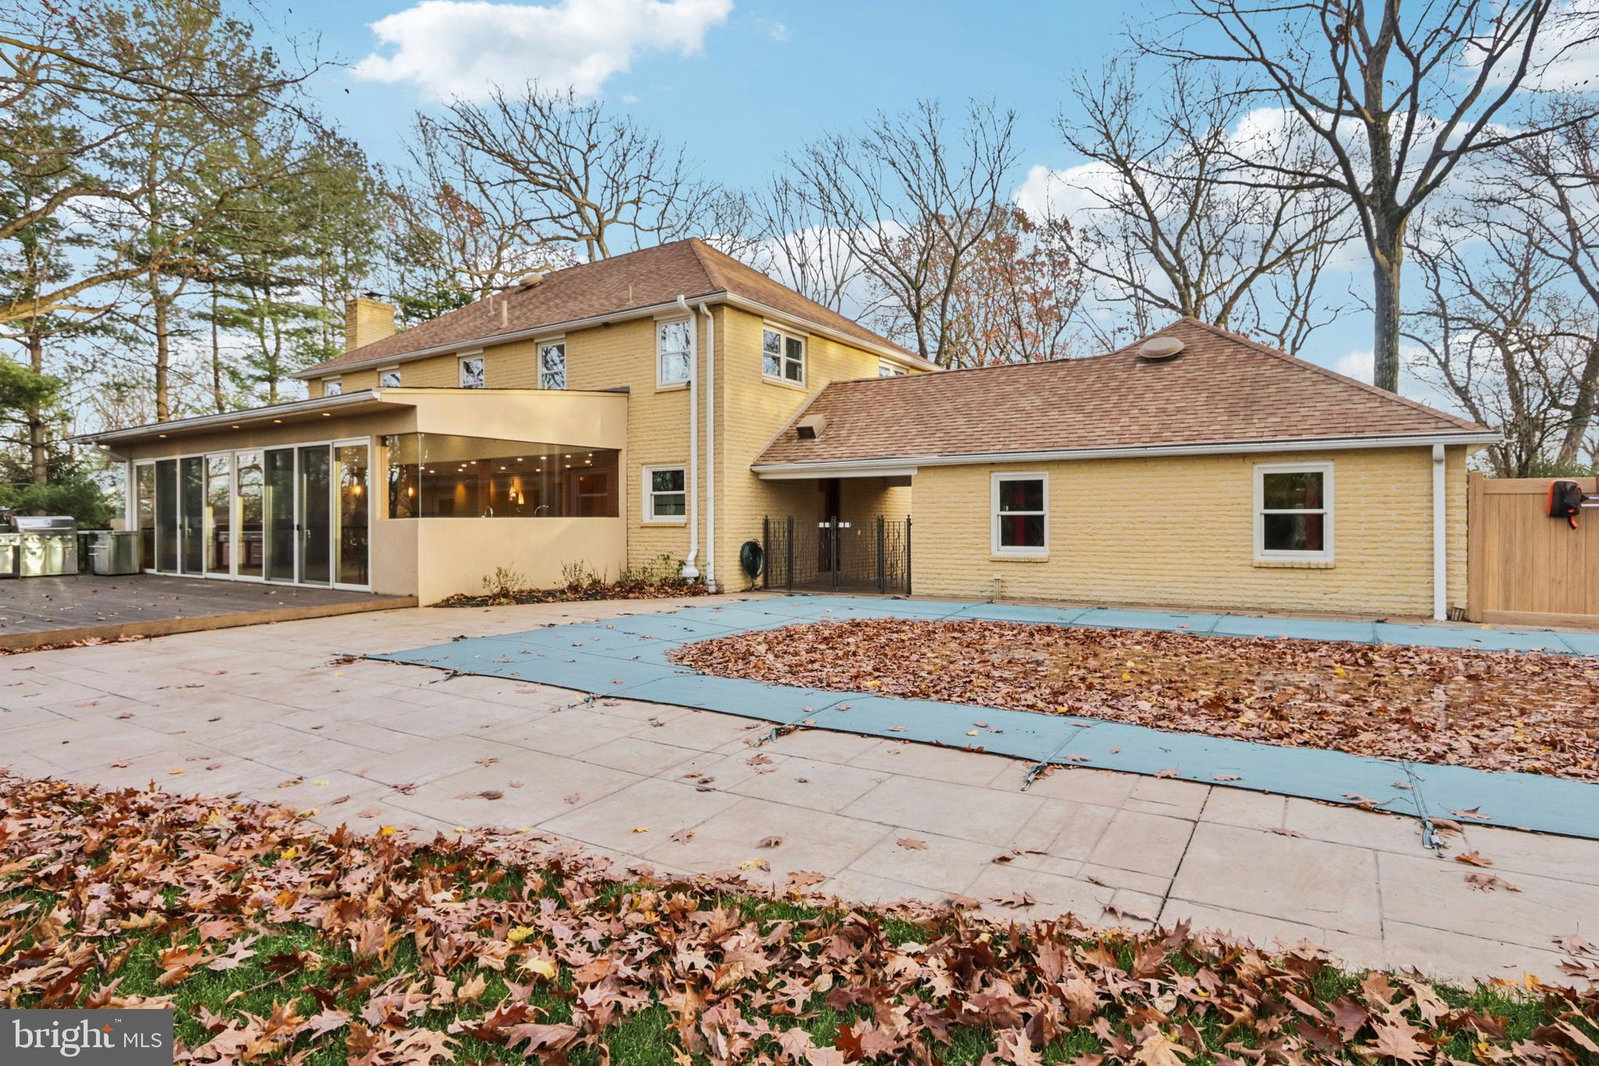
Recently featured on American Dream TV for its architectural brilliance and seamless indoor–outdoor design, this nearly 5,000 sq ft custom residence at 400 Highview Drive represents the pinnacle of Main Line luxury. Set in a serene wooded landscape, the home blends modern sophistication with nature, highlighted by walls of glass that frame panoramic views and dramatic exterior lighting that transforms the property after dark. Inside, high-end finishes, custom millwork, and rich natural materials elevate every space. The gourmet kitchen is a true showpiece with Sub-Zero and Thermador appliances, dual sinks, custom pantry, and specialty features including a Gaggenau fryer and Kohler steamer. The adjoining family room impresses with a sleek fireplace and skylights, while a dedicated media room offers a full cinematic experience. The opulent primary suite features cathedral ceilings, custom cabinetry, and a spa-level bath with heated granite floors, dual water closets, a 6' Jacuzzi tub, multi-head shower with steam sauna, and an extraordinary walk-in closet. Three additional bedrooms and a second luxe bath complete the upper level. The finished walkout lower level adds exceptional versatility with a private fifth bedroom, full bath with Jacuzzi tub, kitchenette, and expansive flex space ideal for a gym or studio. Resort-style outdoor living includes a 40' x 24' pool, Ipe decking, cabana with full bath, and a fully equipped outdoor kitchen. Additional Features: Full-house Generac generator with 1,000-gal propane tank; 400-amp surge-protected service; three-zone HVAC; Lutron lighting; central vacuum; advanced security with exterior cameras; 7-zone irrigation; and 175 recessed lights. Ideally located minutes from top schools, premier shopping, and major highways, 400 Highview Drive offers an unmatched blend of natural beauty, modern luxury, and Main Line convenience—an extraordinary lifestyle home.
Additional Information
- Area
- Upper Merion Twp (10658)
- Subdivision
- None Available
- Interior Features
- Second Kitchen, Attic, Attic Fan, Whirlpool Tub, Soaking Tub, Shower Stall, Walk-In Shower, Walk-In Pantry, Some Carpeting, Ceiling Fans, Central Vacuum, Chair Railings, Crown Molding, Family Room Off Kitchen, Open Floor Plan, Eat-in Kitchen, Gourmet Kitchen, Kitchen Island, Pantry, Recessed Lighting, Speakers, Upgraded Countertops, Walk-In Closet(s), Water Purification, Window Treatments
- School District
- Upper Merion Area
- Elementary School
- Roberts
- Middle School
- Upper Merion
- High School
- Upper Merion
- Fireplaces
- 1
- Flooring
- Carpet, Tile, Simulated Wood, Hardwood, Heated, Slate/Marble
- Garage Spaces
- 4
- Exterior Features
- Barbecue, Chimney Cap(s), Extensive Hardscape, Lighting, Flood Lights, Outbuildings, Outdoor Shower, Stone Retaining Walls, Sprinkler System, Fountain, Sprinkler System
- View
- Scenic View(s), Trees/Woods
- Heating
- Forced Air, Forced Air, Zoned
- Cooling
- Central Air
- Roof
- Shingle
- Utilities
- Cable Available, Propane
- Water
- Public
- Sewer
- Septic Tank
- Basement
- Daylight, Partial, Full, Finished, Heated, Improved, Interior Entry, Exterior Entry, Exterior Entry, Shelving, Sump Pump, Walkout, Windows, Workshop
Mortgage Calculator
Listing courtesy of BHHS Fox & Roach Wayne-Devon. Contact:
Selling Office: KW Main Line - Narberth.