Share this with your friends


+17175990179
Howard Hanna Real Estate Services
6413 Gayfields Rd, Alexandria, VA 22315
- $1,360,000
- 6
- BD
- 6
- BA
- 4,576
- SqFt




- Sold Price
- $1,360,000
- List Price
- $1,295,000
- Closing Date
- Feb 11, 2026
- Status
- CLOSED
- MLS#
- VAFX2283666
- Bedrooms
- 6
- Bathrooms
- 6
- Full Baths
- 5
- Half Baths
- 1
- Living Area
- 4,576
- Lot Size (Acres)
- 0.27
- Style
- Colonial
- Year Built
- 2007
- County
- Fairfax
- School District
- Fairfax County Public Schools
Property Description
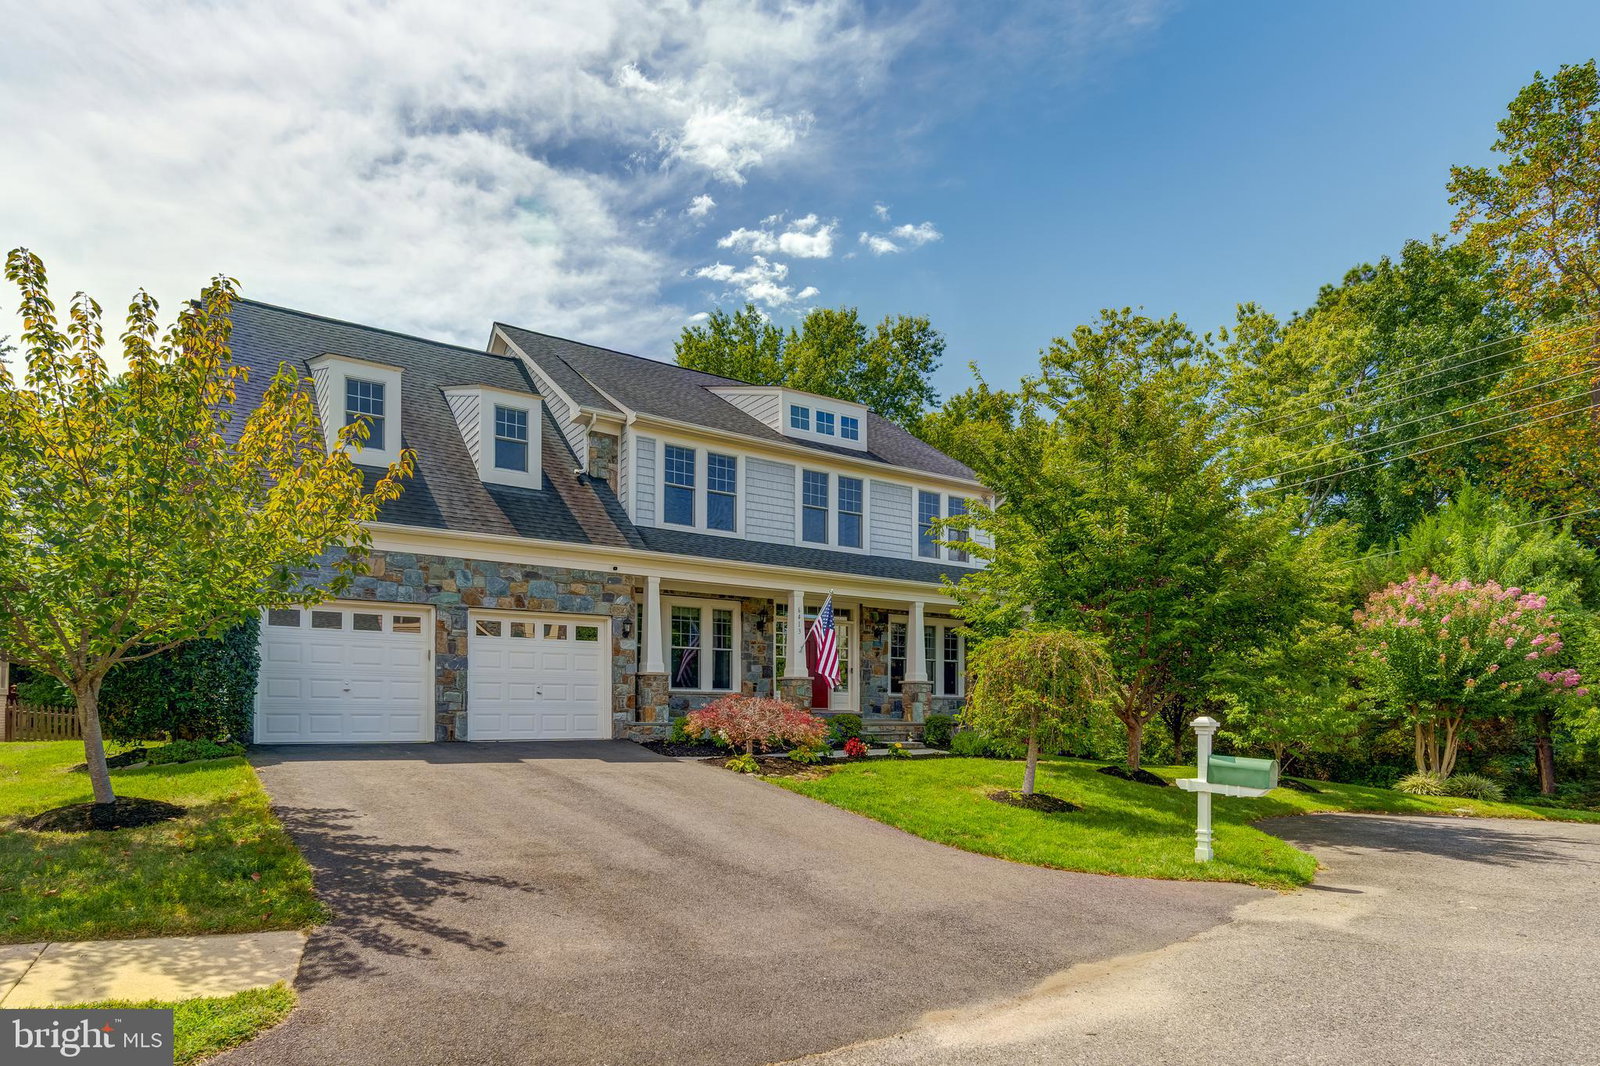
Offer Deadline Sunday at 12pm. Imagine starting your mornings in a backyard that feels like a private retreat—surrounded by a Japanese cherry blossom tree, additional flowering trees, seasonal gardens, and a fig tree imported from Italy, perfect for fresh-picked breakfasts and slow weekends at home. This fully fenced outdoor space offers room to relax, garden, gather, and unwind, with a deck that flows seamlessly into the yard and a welcoming front porch that invites conversation and connection with the neighborhood. Located in the sought-after Kingstowne community of Alexandria, this home offers a true neighborhood feel paired with exceptional amenities and everyday conveniences just moments away. Kingstowne residents enjoy access to swimming pools, tennis courts, pickleball courts, scenic walking trails, and a fitness center with classes available, along with ballroom rental spaces for events and gatherings. Nearby restaurants, shopping, grocery stores, parks, Metro access, and major commuter routes make daily life feel connected and effortless. Inside, this 6-bedroom, 5.5-bath single-family home offers generous space to spread out and truly settle in. The renovated kitchen is both inviting and highly functional, featuring quartz countertops, crisp white cabinetry, an expansive island with a cooktop, a farmhouse sink, under-cabinet lighting, custom tile, upgraded fixtures, and refined finishes. It opens directly to a gigantic family room anchored by a striking stone fireplace, creating a natural gathering place for everyday living and entertaining alike. Throughout the home, generous room sizes and multiple living areas provide exceptional flexibility—ideal for home offices, guest suites, fitness space, media rooms, or creative pursuits—supported by extensive storage that keeps daily life organized and comfortable. Crown molding throughout adds timeless character, while refinished hardwood floors, refreshed interiors, upgraded stair detailing with wrought-iron accents, and enhanced carpeting create a cohesive, welcoming atmosphere that feels warm, lived-in, and ready to enjoy. The primary suite is thoughtfully positioned for privacy, offering a calm retreat with ample closet space and a spacious en-suite bath. Additional highlights include a main-level laundry room complete with washer and dryer, a convenient main-level powder room, and a fully finished lower level featuring a dedicated theater room with theater seating, projection screen, and projector—perfect for movie nights and game days. Major improvements include a replaced roof, updated HVAC, refreshed exterior, and resurfaced driveway. This is a home that offers more than just size and updates—it offers a lifestyle where space, comfort, community, and connection come together effortlessly.
Additional Information
- Subdivision
- None Available
- HOA Fee
- $126
- Interior Features
- Ceiling Fans, Bath in Primary Bedroom, Recessed Lighting, Wood Floors
- School District
- Fairfax County Public Schools
- Elementary School
- Lane
- Middle School
- Hayfield Secondary School
- High School
- Hayfield
- Fireplaces
- 1
- Flooring
- Hardwood, Carpet
- Garage Spaces
- 2
- Exterior Features
- Satellite Dish
- Heating
- Forced Air
- Cooling
- Central Air
- Roof
- Composition, Shingle
- Water
- Public
- Sewer
- Public Sewer
- Basement
- Full, Walkout Stairs, Finished, Heated, Interior Entry
Mortgage Calculator
Listing courtesy of Real Broker, LLC. Contact:
Selling Office: Real Broker, LLC.