Share this with your friends


+17175990179
Howard Hanna Real Estate Services
1200 Chadsworth Ct, Mclean, VA 22102
- $2,345,000
- 6
- BD
- 5
- BA
- 5,485
- SqFt




- Sold Price
- $2,345,000
- List Price
- $2,375,000
- Closing Date
- Feb 20, 2026
- Status
- CLOSED
- MLS#
- VAFX2275224
- Bedrooms
- 6
- Bathrooms
- 5
- Full Baths
- 4
- Half Baths
- 1
- Living Area
- 5,485
- Lot Size (Acres)
- 0.8300000000000001
- Style
- Colonial
- Year Built
- 1995
- County
- Fairfax
- School District
- Fairfax County Public Schools
Property Description
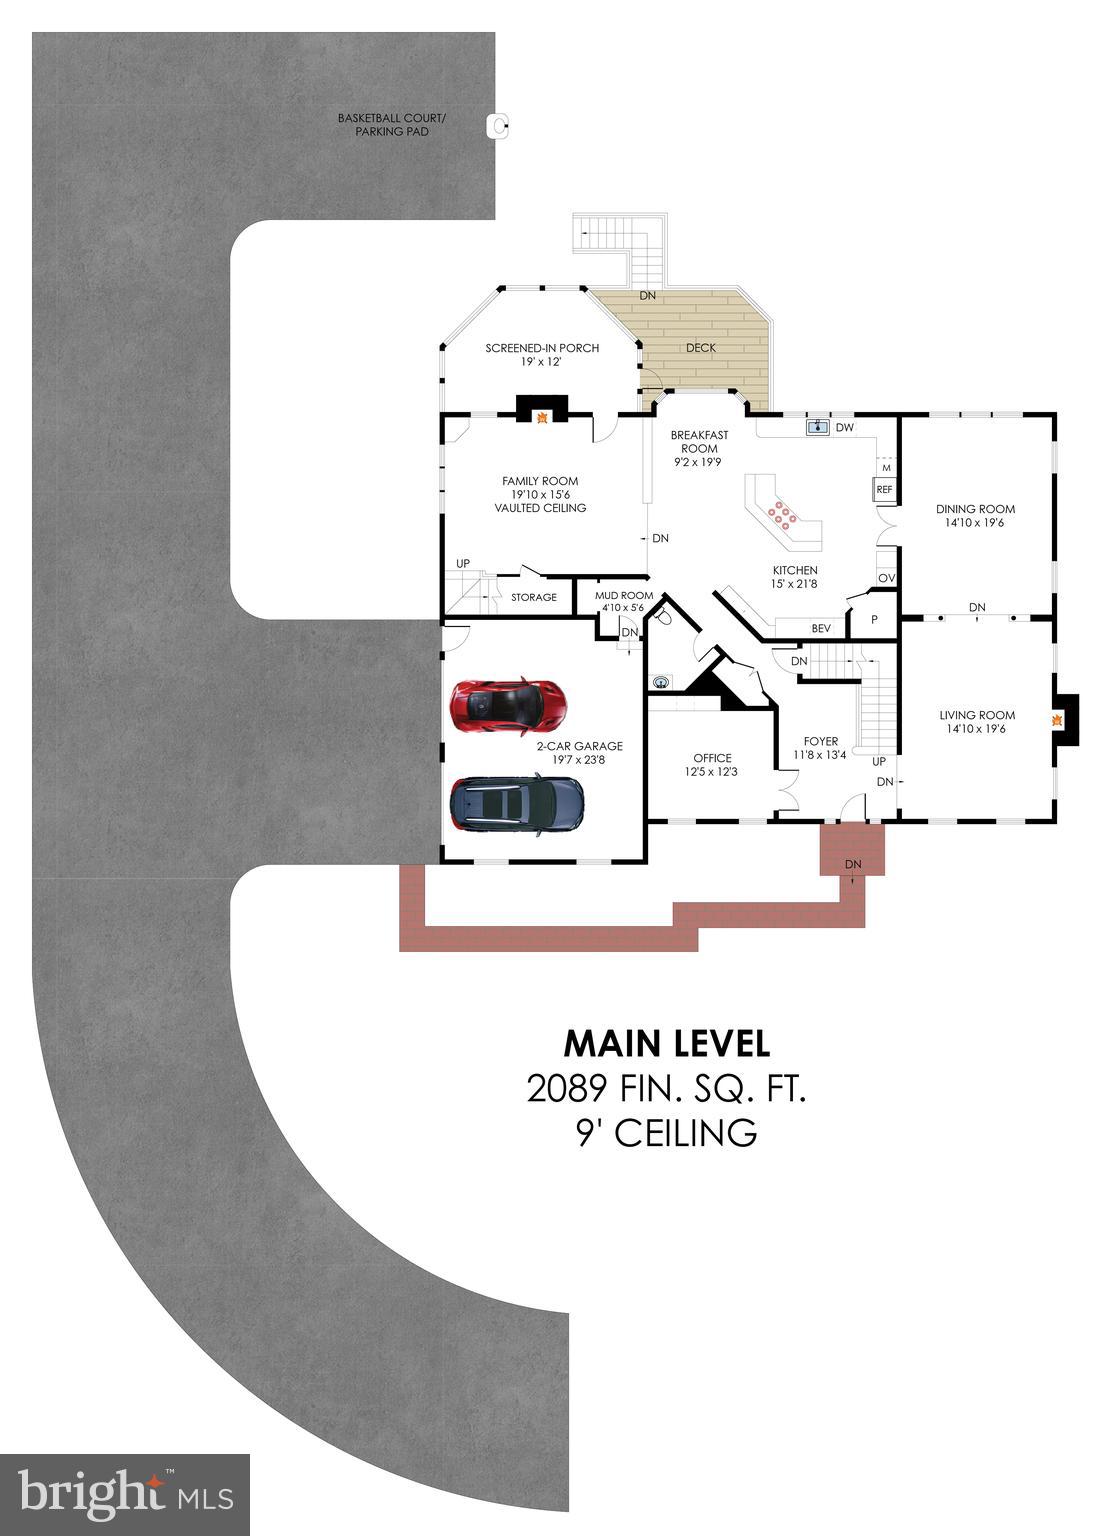
Perfectly located on a quiet cul-de-sac in the prestigious McLean community, this elegant residence offers over 5,400+ total square feet of exceptional living space, combining luxury, functionality, and timeless appeal. WHOLE HOUSE GENERATOR & Leaf Guard Protection! The main level welcomes you with 9-foot ceilings, a bright two-story foyer, private office, formal living and dining rooms, and a spacious family room with a vaulted ceiling and fireplace. The beautifully renovated kitchen (2023) features glass door cabinets, a large center island, Italian Porcelain countertops, and a sunny breakfast area opening to a screened-in porch and deck—ideal for entertaining or relaxing. Upstairs, the primary suite showcases a vaulted ceiling, two walk-in closets, and a spa-inspired bath with soaking tub and separate shower. Four additional bedrooms and two full baths complete the upper level, offering plenty of space for family and guests. The walkout lower level provides a large recreation room, game room, additional bedroom and full bath, plus ample unfinished storage for future customization. A basketball court and 2-car garage, complete this outstanding property. Located in the highly rated Fairfax County school pyramid—Spring Hill Elementary, Cooper Middle, and Langley High School—this home offers exceptional access to everyday conveniences. Enjoy being just minutes from Tysons Corner Center, Capital One Hall, Metro’s Silver Line, The Boro, 2 blocks from Spring Hill Rec center, trails, community parks and commuter routes!
Additional Information
- Subdivision
- None Available
- HOA Fee
- $400
- Interior Features
- Ceiling Fans, Separate Dining Room, Family Room Off Kitchen, Formal Dining, Eat-in Kitchen, Gourmet Kitchen, Kitchen Island, Bath in Primary Bedroom, Pantry, Walk-In Closet(s), Window Treatments, Wood Floors, Crown Molding, Chair Railings
- School District
- Fairfax County Public Schools
- Elementary School
- Spring Hill
- Middle School
- Cooper
- High School
- Langley
- Fireplaces
- 3
- Garage Spaces
- 2
- Exterior Features
- Lighting, Extensive Hardscape
- Heating
- Forced Air
- Cooling
- Central Air
- Water
- Public
- Sewer
- Septic Tank
- Basement
- Walkout, Finished
Mortgage Calculator
Listing courtesy of Long & Foster Real Estate, Inc.. Contact:
Selling Office: Spring Hill Real Estate, LLC..