Share this with your friends


+17175990179
Howard Hanna Real Estate Services
1619 Beulah Rd, Vienna, VA 22182
- $2,000,000
- 6
- BD
- 9
- BA
- 9,050
- SqFt




- Sold Price
- $2,000,000
- List Price
- $2,297,000
- Closing Date
- Jan 23, 2026
- Status
- CLOSED
- MLS#
- VAFX2263416
- Bedrooms
- 6
- Bathrooms
- 9
- Full Baths
- 7
- Half Baths
- 2
- Living Area
- 9,050
- Lot Size (Acres)
- 0.85
- Style
- Colonial
- Year Built
- 2005
- County
- Fairfax
- School District
- Fairfax County Public Schools
Property Description
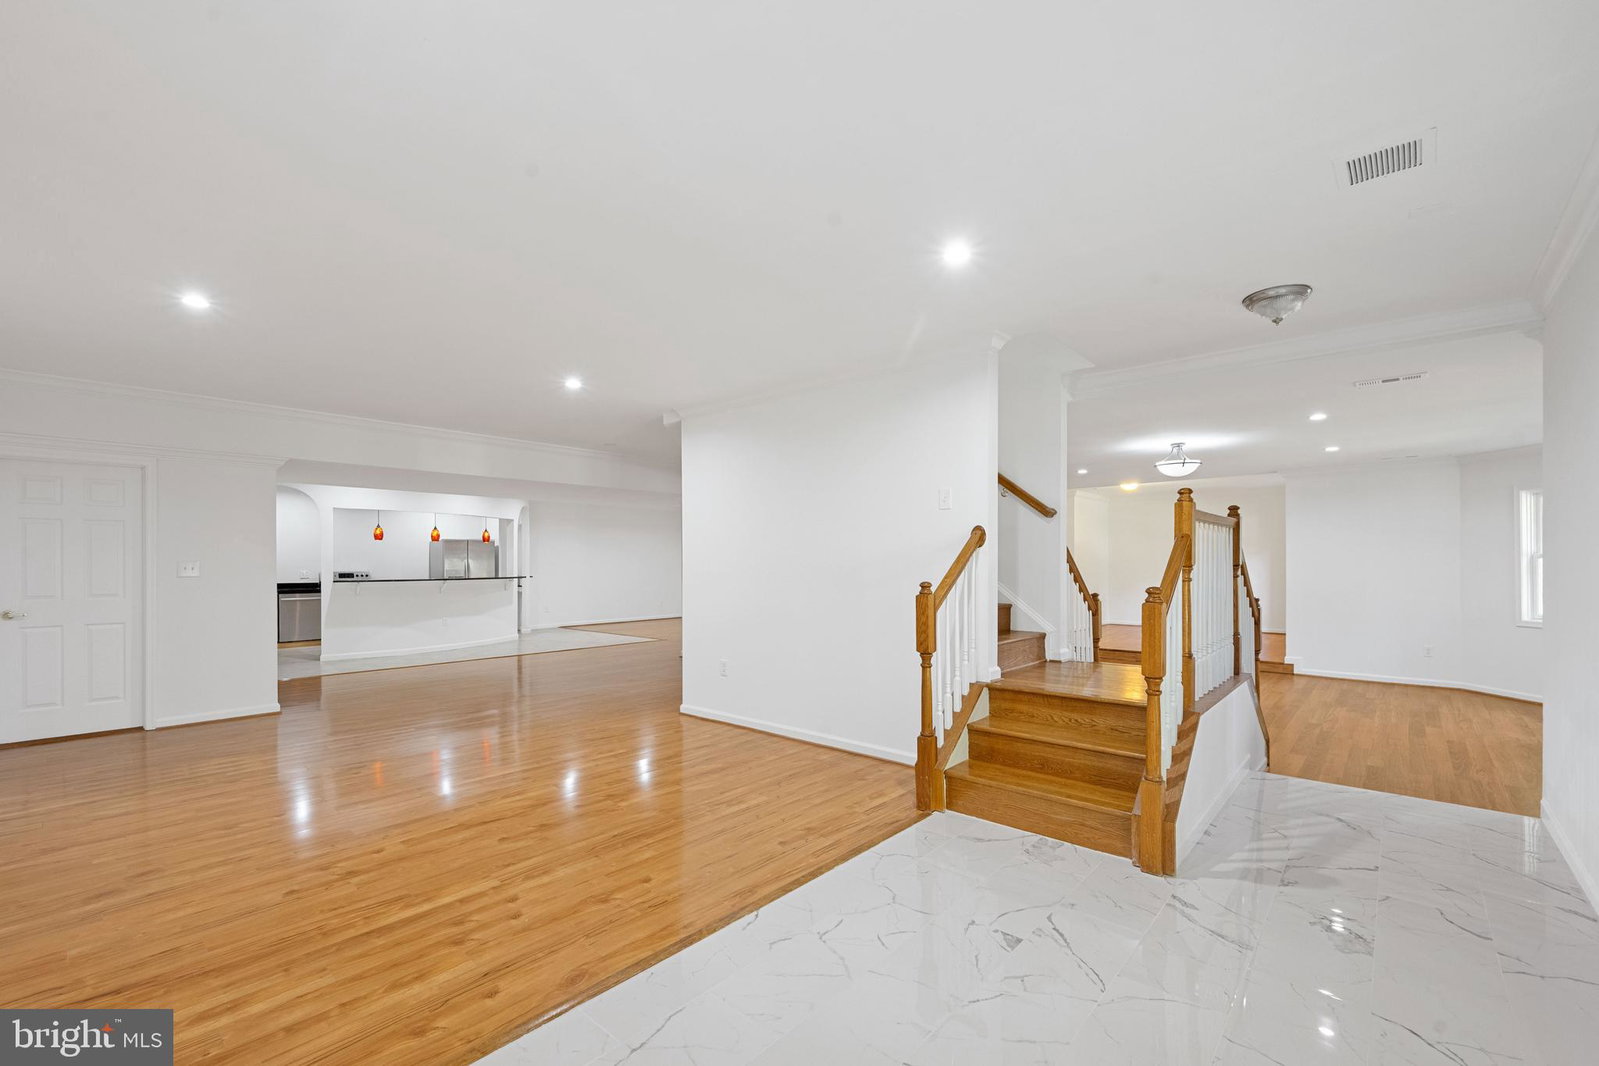
Tremendous price adjustment! A Private Oasis for all Seasons Discover a timeless retreat nestled in a prime location, across from Meadowlark Botanical Gardens and minutes to downtown Vienna, Tysons Corner, the Metro Silver Line, Dulles International Airport and more! Brick and Stone Colonial sited on a tranquil lot, offers 8900 square feet of fine living. Designed for grand entertaining and intimate gatherings alike, the home features an elegant two-story foyer opening to spacious rooms with stunning garden views. The Chef's Dream Kitchen is a culinary haven with a breakfast area, wet bar, butler's pantry, dual sinks and dishwashers. The upper level's sumptuous Primary Suite has a sitting area, balcony overlooking the back lawn, gas fireplace, and a bathroom featuring a jetted whirlpool tub, separate shower and dual vanities. Each additional bedroom has its own ensuite bath and walk-in closet, ensuring comfort and privacy for all. The walk-out lower level is an entertainer's paradise, featuring a wet bar/kitchen area and expansive gathering spaces. An additional bedroom and full bath make the lower level ideal also for long-term guest visits, multi-generational and au pair living. Three-zone heating and air conditioning, masonry gas fireplaces, elegant stone and hardwood floors make this a well-built home designed for year-round enjoyment. Outside, enjoy sitting in a pretty gazebo and watch your personal orchard that includes apple, peach and persimmon trees, along with a blueberry bush bear fruit in season. Space for an in-ground pool and ample parking further enhance the property's appeal. Experience the perfect blend of well proportioned rooms, function and location in this exceptional property.
Additional Information
- Subdivision
- None Available
- Interior Features
- Breakfast Area, Bar, Wood Floors, Whirlpool Tub, Upgraded Countertops, Second Kitchen, Walk-In Pantry, Some Carpeting, Crown Molding, Curved Staircase, Double/Dual Staircase, Formal Dining, Eat-in Kitchen, Gourmet Kitchen, Recessed Lighting, Walk-In Closet(s), Whirlpool Tub, Bar
- School District
- Fairfax County Public Schools
- Elementary School
- Wolftrap
- Middle School
- Kilmer
- High School
- Marshall
- Fireplaces
- 3
- Flooring
- Carpet, Tile, Simulated Wood, Hardwood, Laminate, Vinyl, Stone, Hardwood
- Garage Spaces
- 3
- Exterior Features
- Other
- View
- Garden, Street, Trees/Woods
- Heating
- Forced Air, Zoned
- Cooling
- Central Air
- Roof
- Composition
- Water
- Public
- Sewer
- Septic Tank
- Basement
- Connecting Stairway, Exterior Entry, Full, Walkout
Mortgage Calculator
Listing courtesy of Corcoran McEnearney. Contact:
Selling Office: Long & Foster Real Estate, Inc..