2350 Pleasant View Dr, York, PA 17406
- $249,900
- 2
- BD
- 1
- BA
- 1,064
- SqFt




- List Price
- $249,900
- Status
- COMING SOON
- MLS#
- PAYK2112246
- Bedrooms
- 2
- Bathrooms
- 1
- Full Baths
- 1
- Living Area
- 1,064
- Lot Size (Acres)
- 0.25
- Style
- Ranch
- Year Built
- 1948
- County
- York
- School District
- Central York
Property Description
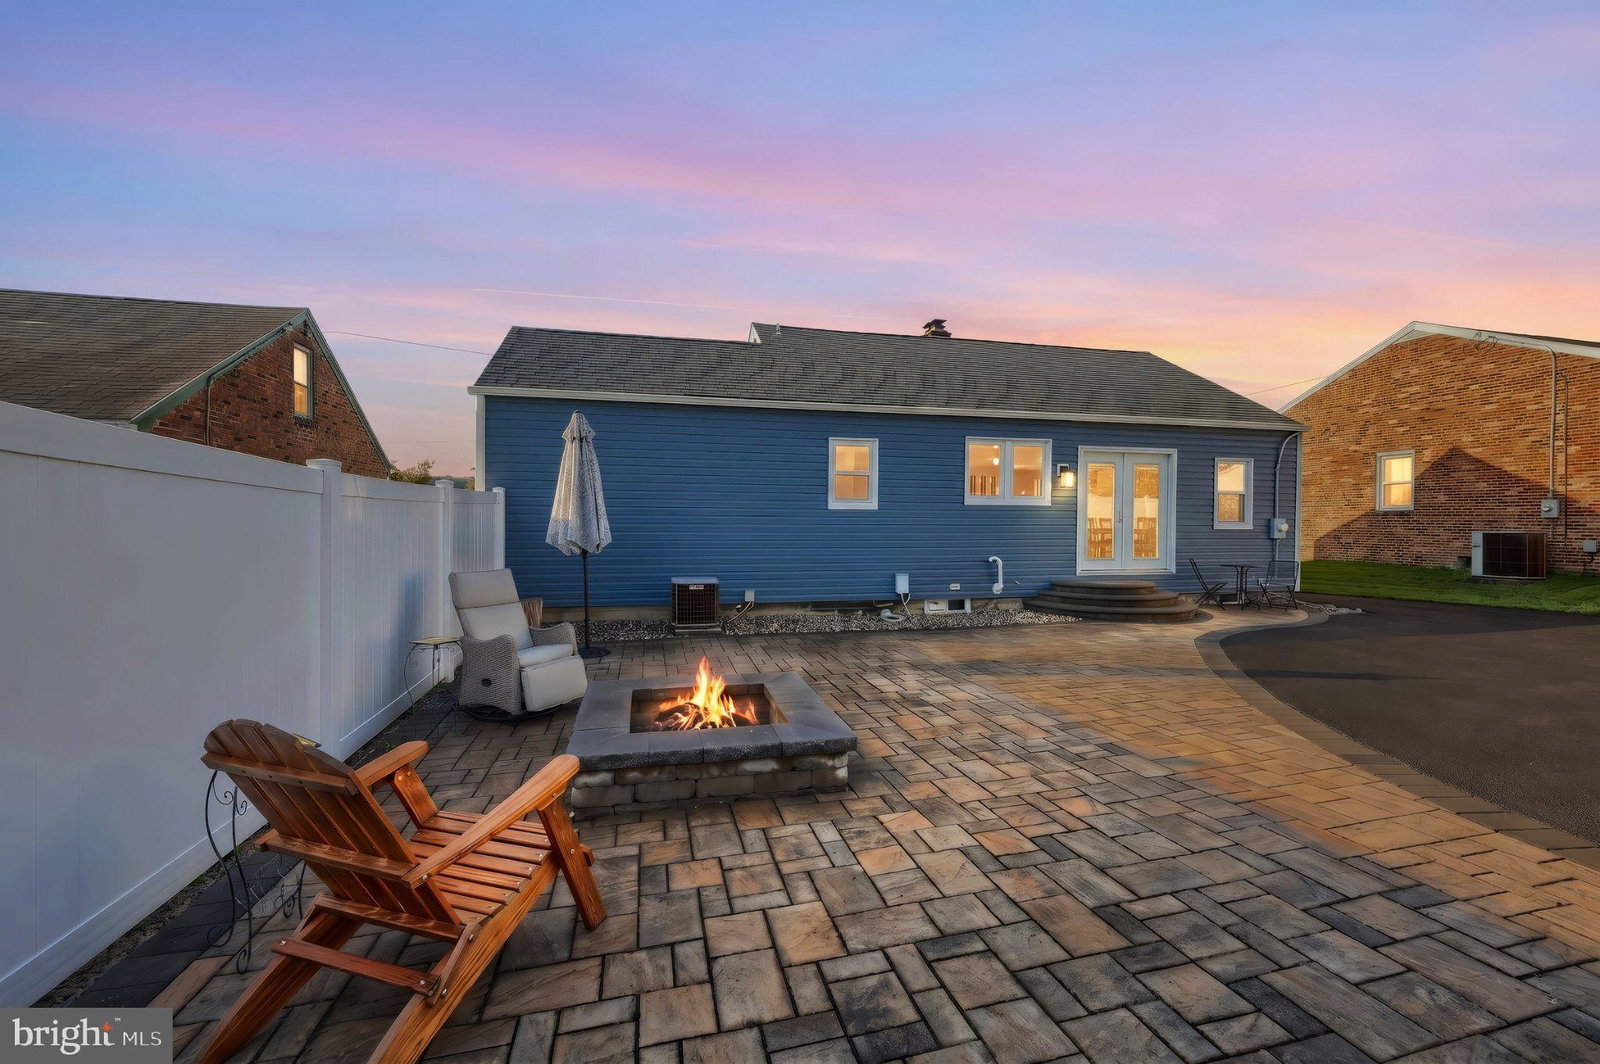
Welcome home to this beautifully updated property offering fantastic curb appeal and an impressive list of improvements! From the moment you arrive, the attractive exterior, covered front porch, mature landscaping and hardscaping create a warm and welcoming first impression. Inside, you’ll find a bright, comfortable interior filled with natural light, fresh neutral paint and updated flooring throughout. The spacious living room features a fireplace and flows easily into the dining area, creating an inviting space for both everyday living and entertaining. The home also offers generously sized bedrooms and additional upper-level bonus space that provides flexibility for an office, hobby room, guest space or additional storage. The extensive improvements include a fully renovated kitchen and bathroom, new roof, siding, windows, flooring, interior and exterior doors, tankless water heater, and fresh paint throughout the home and garage. The outdoor space is a standout! Step outside to an expansive hardscaped patio with a built-in fire pit—an ideal setting for summer gatherings, evening fires or simply relaxing outdoors. The fenced backyard offers plenty of usable green space, while the long, freshly sealed driveway leads to an oversized detached two-car garage, providing excellent parking, storage and workspace. With major improvements already completed inside and out, abundant natural light, a fireplace, great outdoor entertaining space and a detached garage, this home offers so much more than meets the eye. Move right in and enjoy!
Additional Information
- Area
- Springettsbury Twp (15246)
- Subdivision
- None Available
- Interior Features
- Attic, Walk-In Shower, Dining Combo, Entry Level Bedroom
- School District
- Central York
- Middle School
- Central York
- High School
- Central York
- Fireplaces
- 1
- Flooring
- Vinyl
- Garage Spaces
- 2
- Exterior Features
- Extensive Hardscape
- Heating
- Heat Pump
- Cooling
- Central Air
- Roof
- Shingle
- Water
- Public
- Sewer
- Public Sewer
- Basement
- Connecting Stairway, Full, Unfinished
Mortgage Calculator
Listing courtesy of Iron Valley Real Estate of York County. Contact: